Welcome to this sprawling contemporary stone ranch, beautifully situated on a fenced double lot within the White Oak community. A stunning marble entryway with crystal chandelier sets the tone for this spacious and inviting home. Freshly painted interiors and new flooring throughout the main level complement the bright open living and dining areas. An enclosed porch provides the perfect retreat to relax and enjoy the changing seasons. The generously sized kitchen features a six-burner gas stove and striking Carrera glass backsplash. The main level offers three bedrooms, two full baths with Carrera glass tile, and thoughtfully designed closets with organizers and automatic lighting. The finished lower level expands the living space with a fourth bedroom, full bath with step-in shower, cedar closets, spacious laundry area with washer and dryer included, and a comfortable family room with direct access to the backyard. Enjoy outdoor entertaining on the two-tiered yard featuring a stone patio and built-in bench seating. Additional highlights include hardwood floors beneath the existing flooring, a whole-house Generac generator, and a two-car integral garage with new garage doors. Conveniently located near shopping, dining, scenic bike trails, and community concerts in the park. A wonderful combination of space, comfort, and convenience!
For sale
$289,900
1309 Summit St, White Oak, PA 15131
4beds
1,860sqft
Single Family Residence
Built in 1948
0.29 Acres Lot
$285,400 Zestimate®
$156/sqft
$-- HOA
What's special
Fenced double lotGenerously sized kitchenCedar closetsFreshly painted interiorsSix-burner gas stoveStriking carrera glass backsplash
- 33 days
- 1,105
- 120
Likely to sell faster than
Zillow last checked:
Listing updated:
Listed by:
Cindy Andrekanic 412-751-2200,
HOWARD HANNA WILSON BAUM REAL ESTATE 412-751-2200
Source: WPMLS,MLS#: 1778470 Originating MLS: West Penn Multi-List
Facts & features
Interior
Bedrooms & bathrooms
- Bedrooms: 4
- Bathrooms: 3
- Full bathrooms: 3
Primary bedroom
- Level: Main
- Dimensions: 21x11
Bedroom 2
- Level: Main
- Dimensions: 14x11
Bedroom 3
- Level: Main
- Dimensions: 13x11
Bedroom 4
- Level: Lower
- Dimensions: 12x11
Bonus room
- Level: Main
Dining room
- Level: Main
- Dimensions: 12x13
Kitchen
- Level: Main
- Dimensions: 17x11
Laundry
- Level: Lower
Living room
- Level: Main
- Dimensions: 25x13
Heating
- Forced Air, Gas
Cooling
- Central Air
Appliances
- Included: Some Gas Appliances, Dryer, Dishwasher, Disposal, Microwave, Refrigerator, Stove, Washer
Features
- Flooring: Hardwood, Tile, Vinyl
- Basement: Finished
Interior area
- Total structure area: 1,860
- Total interior livable area: 1,860 sqft
Property
Parking
- Total spaces: 2
- Parking features: Built In, Off Street, Garage Door Opener
- Has attached garage: Yes
Features
- Levels: One
- Stories: 1
- Pool features: None
Lot
- Size: 0.29 Acres
- Dimensions: 0.287
Details
- Parcel number: 0461L00204000000
Construction
Type & style
- Home type: SingleFamily
- Architectural style: Contemporary,Ranch
- Property subtype: Single Family Residence
Materials
- Stone
- Roof: Slate
Condition
- Resale
- Year built: 1948
Utilities & green energy
- Sewer: Public Sewer
- Water: Public
Community & HOA
Community
- Features: Public Transportation
Location
- Region: White Oak
Financial & listing details
- Price per square foot: $156/sqft
- Tax assessed value: $119,700
- Annual tax amount: $4,356
- Date on market: 10/11/2026
Estimated market value
$285,400
$271,000 - $300,000
$2,508/mo
Price history
| Date | Event | Price |
|---|---|---|
| 10/11/2026 | Listed for sale | $289,900+7.4%$156/sqft |
Source:  WPMLS #1778470 Report a problem | ||
| 3/21/2025 | Sold | $270,000-6.9%$145/sqft |
Source: WPMLS #1686737 Report a problem | ||
| 3/19/2025 | Pending sale | $289,900$156/sqft |
Source: WPMLS #1686737 Report a problem | ||
| 2/10/2025 | Contingent | $289,900$156/sqft |
Source: WPMLS #1686737 Report a problem | ||
| 1/31/2025 | Listed for sale | $289,900$156/sqft |
Source: WPMLS #1686737 Report a problem | ||
Public tax history
| Year | Property taxes | Tax assessment |
|---|---|---|
| 2025 | $4,340 +28.3% | $119,700 +17.7% |
| 2024 | $3,384 +603.4% | $101,700 |
| 2023 | $481 | $101,700 |
| 2022 | $481 +42.9% | $101,700 |
| 2021 | $337 +2% | $101,700 |
| 2020 | $330 -2% | $101,700 |
| 2019 | $337 -88.4% | $101,700 |
| 2018 | $2,899 +1.4% | $101,700 |
| 2017 | $2,861 +494.7% | $101,700 |
| 2016 | $481 -81.1% | $101,700 |
| 2015 | $2,552 +473.9% | $101,700 |
| 2014 | $445 | $101,700 -2.9% |
| 2013 | -- | $104,700 +10.4% |
| 2012 | -- | $94,800 |
| 2011 | -- | $94,800 |
| 2010 | -- | $94,800 |
| 2009 | -- | $94,800 |
| 2008 | -- | $94,800 |
| 2007 | -- | $94,800 |
| 2006 | -- | $94,800 |
| 2005 | -- | $94,800 |
| 2004 | -- | $94,800 -13.7% |
| 2003 | -- | $109,800 |
| 2002 | -- | $109,800 |
Find assessor info on the county website
Monthly payment
Est. payment
Payment breakdown
Explore the cost of this home by adjusting the details. Changes won't be saved.Climate risks
Neighborhood: 15131
Nearby schools
Schools provided by the listing agent
- District: McKeesport Area
Source: WPMLS. This data may not be complete. We recommend contacting the local school district to confirm school assignments for this home.


Similar homes
- $284,9003 bd3 ba1.4k sqft5626 5th St, Pittsburgh, PA 15236For Sale
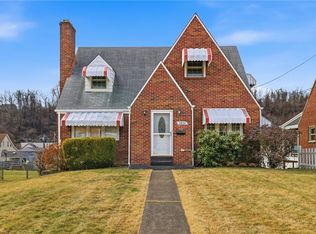 MLS ID #1736519, Scott Harding. WPMLS
- $265,0003 bd2 ba1.2k sqft2308 Vermont Ave, West Mifflin, PA 15122For Sale
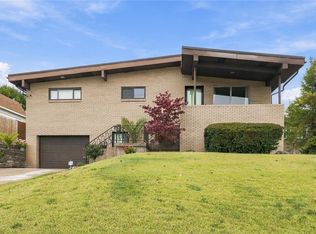 MLS ID #1779955, Philomena Gross. WPMLS
- $295,9003 bd2 ba1.6k sqft11300 Wren Dr, Irwin, PA 15642For Sale
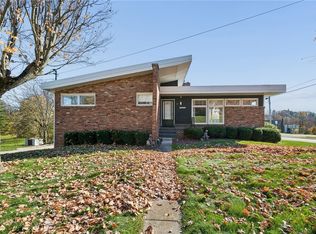 MLS ID #1782318, Susan Gill. WPMLS
- $310,0004 bd3 ba2k sqft143 Penn Lear Dr, Monroeville, PA 15146For Sale
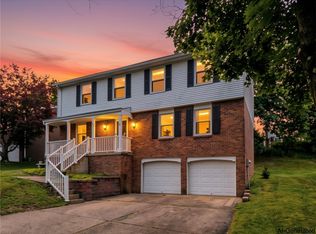 MLS ID #1780532, Madalynn Bonadio. WPMLS
