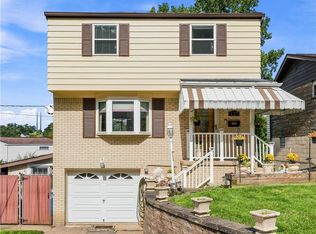
Welcome to this move-in-ready four-bedroom, two-full-bath home in the Riverview School District. The front entry includes a coat closet and provides access to the second floor, living room, and dining area. The main level features a spacious kitchen with abundant cabinet and counter space, a full bathroom, and convenient access to the back patio and basement. The living room opens to the office and covered side porch, while the rear patio leads to the detached two-car tandem garage. The driveway offers parking for four additional vehicles. The large, fenced yard is accessible from the front gate and the home’s front, side, and rear entrances, and includes mature trees, a raspberry bush, and a blackberry tree. Upstairs are four generously sized bedrooms and the second full bathroom. The basement provides excellent storage, including two bonus storage rooms and a dedicated laundry area. Conveniently located near Allegheny River Boulevard, Edgewater, Oakmont, schools, restaurants, coffee shops, grocery stores, gas stations, public transportation, and more.
For sale
Price cut: $8.5K (9/3)
$290,000
448 Seldon Ave, Verona, PA 15147
4beds
2,176sqft
Single Family Residence
Built in 1950
8,603 Square Feet Lot
$287,400 Zestimate®
$133/sqft
$-- HOA
What's special
Move-in-ready four-bedroom two-full-bath homeLarge fenced yardFour generously sized bedroomsCovered side porch
- 107 days
- 687
- 78
Zillow last checked:
Listing updated:
Listed by:
Amanda Naccarelli 412-963-7655,
COLDWELL BANKER REALTY 412-963-7655
Source: WPMLS,MLS#: 1762450 Originating MLS: West Penn Multi-List
Originating MLS: West Penn Multi-ListFacts & features
Interior
Bedrooms & bathrooms
- Bedrooms: 4
- Bathrooms: 2
- Full bathrooms: 2
Primary bedroom
- Level: Upper
- Dimensions: 15x12
Bedroom 2
- Level: Upper
- Dimensions: 14x9
Bedroom 3
- Level: Upper
- Dimensions: 11x9
Bedroom 4
- Level: Upper
- Dimensions: 12x9
Bonus room
- Level: Basement
Bonus room
- Level: Basement
Den
- Level: Main
- Dimensions: 12x8
Dining room
- Level: Main
- Dimensions: 10x10
Entry foyer
- Level: Main
- Dimensions: 6x5
Kitchen
- Level: Main
- Dimensions: 17x12
Laundry
- Level: Basement
- Dimensions: 30x19
Living room
- Level: Main
- Dimensions: 19x12
Heating
- Forced Air, Gas
Cooling
- Wall/Window Unit(s)
Appliances
- Included: Some Gas Appliances, Dryer, Dishwasher, Microwave, Refrigerator, Stove, Washer
Features
- Flooring: Hardwood, Vinyl, Carpet
- Basement: Full,Interior Entry
- Number of fireplaces: 1
- Fireplace features: Gas
Interior area
- Total structure area: 2,176
- Total interior livable area: 2,176 sqft
Video & virtual tour
Property
Parking
- Total spaces: 4
- Parking features: Detached, Garage, Off Street, Garage Door Opener
- Has garage: Yes
Features
- Levels: Two
- Stories: 2
- Pool features: None
Lot
- Size: 8,603 Square Feet
- Dimensions: 188 x 83 x 206
Details
- Parcel number: 0364C00065000000
Construction
Type & style
- Home type: SingleFamily
- Architectural style: Other,Two Story
- Property subtype: Single Family Residence
Materials
- Brick
- Roof: Composition
Condition
- Resale
- Year built: 1950
Utilities & green energy
- Sewer: Public Sewer
- Water: Public
Community & HOA
Community
- Features: Public Transportation
Location
- Region: Verona
Financial & listing details
- Price per square foot: $133/sqft
- Tax assessed value: $125,400
- Annual tax amount: $5,471
- Date on market: 7/1/2026
Estimated market value
$287,400
$273,000 - $302,000
$2,063/mo
Price history
| Date | Event | Price |
|---|---|---|
| 9/3/2026 | Price change | $290,000-2.8%$133/sqft |
Source:  WPMLS #1762450 Report a problem WPMLS #1762450 Report a problem | ||
| 8/3/2026 | Price change | $298,500-9.5%$137/sqft |
Source: WPMLS #1762450 Report a problem | ||
| 7/1/2026 | Listed for sale | $330,000+43.5%$152/sqft |
Source: WPMLS #1762450 Report a problem | ||
| 10/6/2023 | Sold | $230,000-3%$106/sqft |
Source: WPMLS #1617703 Report a problem | ||
| 9/7/2023 | Listed for sale | $237,000$109/sqft |
Source: BHHS broker feed #1617703 Report a problem | ||
| 9/6/2023 | Contingent | $237,000$109/sqft |
Source: WPMLS #1617703 Report a problem | ||
| 8/24/2023 | Listed for sale | $237,000$109/sqft |
Source: WPMLS #1617703 Report a problem | ||
| 8/12/2023 | Contingent | $237,000$109/sqft |
Source: WPMLS #1617703 Report a problem | ||
| 8/4/2023 | Listed for sale | $237,000+196.6%$109/sqft |
Source: WPMLS #1617703 Report a problem | ||
| 12/16/2014 | Sold | $79,900$37/sqft |
Source: WPMLS #990067 Report a problem | ||
| 12/3/2014 | Listed for sale | $79,900$37/sqft |
Source: Howard Hanna - Monroeville #990067 Report a problem | ||
| 12/2/2014 | Pending sale | $79,900$37/sqft |
Source: Howard Hanna - Monroeville #990067 Report a problem | ||
| 10/30/2014 | Price change | $79,900-24.6%$37/sqft |
Source: Howard Hanna - Monroeville #990067 Report a problem | ||
| 5/13/2014 | Price change | $105,900-11.7%$49/sqft |
Source: Howard Hanna - Monroeville #990067 Report a problem | ||
| 12/14/2013 | Listed for sale | $119,900$55/sqft |
Source: Howard Hanna - Monroeville #990067 Report a problem | ||
Public tax history
| Year | Property taxes | Tax assessment |
|---|---|---|
| 2025 | $5,260 +45.8% | $125,400 +34.1% |
| 2024 | $3,606 +715.4% | $93,500 |
| 2023 | $442 | $93,500 |
| 2022 | $442 | $93,500 |
| 2021 | $442 +2% | $93,500 |
| 2020 | $433 -2% | $93,500 |
| 2019 | $442 -62.3% | $93,500 |
| 2018 | $1,172 -64.2% | $93,500 |
| 2017 | $3,271 +639.5% | $93,500 |
| 2016 | $442 -86.6% | $93,500 |
| 2015 | $3,289 | $93,500 |
| 2014 | -- | $93,500 |
| 2013 | -- | $93,500 +23.8% |
| 2012 | -- | $75,500 |
| 2011 | -- | $75,500 |
| 2010 | -- | $75,500 |
| 2009 | -- | $75,500 |
| 2008 | -- | $75,500 +1.3% |
| 2007 | -- | $74,500 |
| 2006 | -- | $74,500 |
| 2005 | -- | $74,500 |
| 2004 | -- | $74,500 |
| 2003 | -- | $74,500 |
| 2002 | -- | $74,500 |
Find assessor info on the county website
Monthly payment
Est. payment
Payment breakdown
Explore the cost of this home by adjusting the details. Changes won't be saved.Climate risks
Neighborhood: 15147

Similar homes
- $294,9004 bd3 ba3.1k sqft119 Clyde Ave, Cheswick, PA 15024For Sale
 MLS ID #1766683, Janet McKay. WPMLS
 - $239,0003 bd2 ba1.9k sqft127 Selvin Dr, Verona, PA 15147For Sale
 MLS ID #1771873, Colleen McMullen. WPMLS
 - $319,0003 bd3 ba1.8k sqft44 Hollow Haven Dr, Pittsburgh, PA 15236For Sale
 MLS ID #1779527, Linda Backo. WPMLS
 - $289,0002 bd1 ba1.2k sqft100 Riverview Ave, Blawnox, PA 15238For Sale
 MLS ID #1758736, Pollyn Chang. WPMLS
