Welcome to 3701 West Run Road, a multi-story single-family residential property that reflects traditional elements with upgrades throughout. The home offers a newer kitchen that flows into the open dining room, an impressive large master and three additional bedrooms along with two full bathrooms. The floor plan emphasizes defined, distinct and spacious rooms—with multiple spaces for gathering including a dedicated formal living area, an enclosed sunroom/den, a family room and a finished basement. The spacious corner lot has established lawn areas with mature trees and native shrubbery, creating a private backyard to enjoy evenings on the lovely patio while offering space for outdoor recreational activities or gardening. Just minutes away from The Waterfront shopping complex, providing direct access to major retail, dining, grocery options, and entertainment venues along the Monongahela River.
For sale
Price cut: $10K (9/8)
$317,000
3701 W Run Rd, Homestead, PA 15120
4beds
1,528sqft
Single Family Residence
Built in 1930
8,550 Square Feet Lot
$311,800 Zestimate®
$207/sqft
$-- HOA
What's special
Private backyardFinished basementLovely patioFamily roomMature treesNative shrubberySpacious corner lot
- 19 days
- 565
- 19
Zillow last checked:
Listing updated:
Listed by:
John Polselli 412-367-8000,
BERKSHIRE HATHAWAY THE PREFERRED REALTY 412-367-8000
Source: WPMLS,MLS#: 1771792 Originating MLS: West Penn Multi-List
Originating MLS: West Penn Multi-ListFacts & features
Interior
Bedrooms & bathrooms
- Bedrooms: 4
- Bathrooms: 2
- Full bathrooms: 2
Primary bedroom
- Level: Upper
- Dimensions: 14x21
Bedroom 2
- Level: Upper
- Dimensions: 10x10
Bedroom 3
- Level: Upper
- Dimensions: 10x12
Bedroom 4
- Level: Upper
- Dimensions: 7x8
Den
- Level: Main
- Dimensions: 9x12
Dining room
- Level: Main
- Dimensions: 8x10
Family room
- Level: Main
- Dimensions: 11x16
Kitchen
- Level: Main
- Dimensions: 10x13
Living room
- Level: Main
- Dimensions: 13x21
Heating
- Forced Air, Gas
Cooling
- Central Air
Appliances
- Included: Some Gas Appliances, Dryer, Dishwasher, Disposal, Microwave, Refrigerator, Stove, Washer
Features
- Flooring: Hardwood, Vinyl, Carpet
- Basement: Finished,Walk-Out Access
- Number of fireplaces: 1
- Fireplace features: Gas
Interior area
- Total structure area: 1,528
- Total interior livable area: 1,528 sqft
Video & virtual tour
Property
Parking
- Parking features: Built In, Garage Door Opener
- Has attached garage: Yes
Features
- Levels: Two
- Stories: 2
- Pool features: None
Lot
- Size: 8,550 Square Feet
- Dimensions: 0.1963
Details
- Parcel number: 0133A00045000000
Construction
Type & style
- Home type: SingleFamily
- Architectural style: Other,Two Story
- Property subtype: Single Family Residence
Materials
- Brick
- Roof: Asphalt
Condition
- Resale
- Year built: 1930
Utilities & green energy
- Sewer: Public Sewer
- Water: Public
Community & HOA
Location
- Region: Homestead
Financial & listing details
- Price per square foot: $207/sqft
- Tax assessed value: $85,400
- Annual tax amount: $3,507
- Date on market: 8/27/2026
Estimated market value
$311,800
$296,000 - $327,000
$1,669/mo
Price history
| Date | Event | Price |
|---|---|---|
| 9/8/2026 | Price change | $317,000-3.1%$207/sqft |
Source:  WPMLS #1771792 Report a problem WPMLS #1771792 Report a problem | ||
| 8/27/2026 | Listed for sale | $327,000+463.8%$214/sqft |
Source: WPMLS #1771792 Report a problem | ||
| 1/18/1994 | Sold | $58,000$38/sqft |
Source: Public Record Report a problem | ||
Public tax history
| Year | Property taxes | Tax assessment |
|---|---|---|
| 2025 | $3,366 +8.1% | $67,400 |
| 2024 | $3,112 +876.3% | $67,400 |
| 2023 | $319 | $67,400 |
| 2022 | $319 | $67,400 |
| 2021 | $319 +2% | $67,400 |
| 2020 | $312 -2% | $67,400 |
| 2019 | $319 -87.6% | $67,400 |
| 2018 | $2,577 +2% | $67,400 |
| 2017 | $2,527 +692.6% | $67,400 |
| 2016 | $319 -87.1% | $67,400 |
| 2015 | $2,480 | $67,400 |
| 2014 | -- | $67,400 -4.3% |
| 2013 | -- | $70,400 -1.9% |
| 2012 | -- | $71,800 |
| 2011 | -- | $71,800 |
| 2010 | -- | $71,800 |
| 2009 | -- | $71,800 |
| 2008 | -- | $71,800 |
| 2007 | -- | $71,800 |
| 2006 | -- | $71,800 |
| 2005 | -- | $71,800 |
| 2004 | -- | $71,800 -17.3% |
| 2003 | -- | $86,800 |
| 2002 | -- | $86,800 |
Find assessor info on the county website
Monthly payment
Est. payment
Payment breakdown
Explore the cost of this home by adjusting the details. Changes won't be saved.Climate risks
Neighborhood: 15120
Nearby schools
Schools provided by the listing agent
- District: Steel Valley
Source: WPMLS. This data may not be complete. We recommend contacting the local school district to confirm school assignments for this home.
Similar homes
- $375,0004 bd3 ba1.7k sqft348 Grace St, Pleasant Hills, PA 15236For Sale
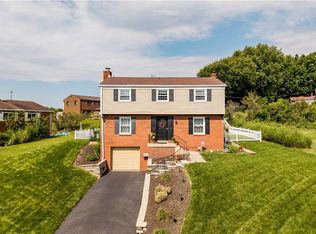 MLS ID #1773939, Theresa White. WPMLS
 - $325,0003 bd2 ba1.4k sqft4103 Bakerstown Culmerville Rd, Gibsonia, PA 15044For Sale
 MLS ID #1774198, Jennifer Bargar. WPMLS
 - $289,9003 bd2 ba1.3k sqft498 Balconade Dr, Pittsburgh, PA 15236For Sale
 MLS ID #1763976, Mark Ratti. WPMLS
 - $289,9003 bd3 ba1.5k sqft722 Bellaire Ave, Pittsburgh, PA 15226For Sale
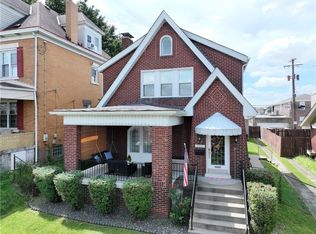 MLS ID #1771864, Carmela Alessa Viviano. WPMLS
