Welcome to 162 Spencer Drive! This charming 5-bedroom solid brick home sits on a desirable corner lot and welcomes you with a spacious covered front porch, perfect for relaxing and enjoying the neighborhood. Step inside to a gracious entry and foyer where beautiful hardwood floors, detailed woodwork, and classic character set the tone throughout the home. The main level offers a warm and inviting layout, featuring a generous living room, a formal dining area accented by French doors, and a well-equipped kitchen with a stainless steel gas stove, refrigerator, and dishwasher, all included. A convenient first-floor powder room adds everyday functionality.
Upstairs, you'll find four bedrooms and a full bath, while the finished third floor serves as the fifth bedroom or can easily be used as a home office, gym, or flexible bonus space. The full lower level offers ample storage and excellent potential for additional living space.
Outside, enjoy the fenced-in yard and detached 2-car garage, offering both parking and additional storage. Ideally located close to the city, shopping, dining, and major roadways, this solid brick home blends timeless charm, versatility, and everyday convenience. Don't miss your opportunity to make this home yours. Schedule your private showing today!
For sale
$269,900
162 Spencer Ave, Pittsburgh, PA 15227
5beds
1,902sqft
Single Family Residence
Built in 1951
4,199 Square Feet Lot
$266,500 Zestimate®
$142/sqft
$-- HOA
What's special
Classic characterFenced-in yardDetailed woodworkFirst-floor powder roomCorner lotWarm and inviting layoutBeautiful hardwood floors
- 13 hours
- 208
- 28
Zillow last checked:
Listing updated:
Listed by:
Nick Bova 412-831-0100,
BERKSHIRE HATHAWAY THE PREFERRED REALTY 412-831-0100
Source: WPMLS,MLS#: 1779908 Originating MLS: West Penn Multi-List
Facts & features
Interior
Bedrooms & bathrooms
- Bedrooms: 5
- Bathrooms: 2
- Full bathrooms: 1
- 1/2 bathrooms: 1
Primary bedroom
- Level: Upper
- Dimensions: 15x14
Bedroom 2
- Level: Upper
- Dimensions: 14x14
Bedroom 3
- Level: Upper
- Dimensions: 11x11
Bedroom 4
- Level: Upper
- Dimensions: 11x9
Bedroom 5
- Level: Upper
- Dimensions: 28x16
Bonus room
- Level: Lower
- Dimensions: 36x26
Bonus room
- Level: Lower
- Dimensions: 14x9
Dining room
- Level: Main
- Dimensions: 14x14
Entry foyer
- Level: Main
- Dimensions: 12x11
Kitchen
- Level: Main
- Dimensions: 11x11
Laundry
- Level: Lower
Living room
- Level: Main
- Dimensions: 17x14
Heating
- Gas
Cooling
- Wall/Window Unit(s)
Appliances
- Included: Some Gas Appliances, Dryer, Dishwasher, Microwave, Refrigerator, Stove, Washer
Features
- Flooring: Hardwood, Carpet
- Basement: Full,Walk-Up Access
- Number of fireplaces: 1
Interior area
- Total structure area: 1,902
- Total interior livable area: 1,902 sqft
Video & virtual tour
Property
Parking
- Total spaces: 2
- Parking features: Detached, Garage, Garage Door Opener
- Has garage: Yes
Features
- Levels: Three Or More
- Stories: 3
- Pool features: None
Lot
- Size: 4,199 Square Feet
- Dimensions: 34 x 103
Details
- Parcel number: 0094K00143000000
Construction
Type & style
- Home type: SingleFamily
- Architectural style: Other,Three Story
- Property subtype: Single Family Residence
Materials
- Brick
- Roof: Composition
Condition
- Resale
- Year built: 1951
Utilities & green energy
- Sewer: Public Sewer
- Water: Public
Community & HOA
Community
- Features: Public Transportation
Location
- Region: Pittsburgh
Financial & listing details
- Price per square foot: $142/sqft
- Tax assessed value: $72,400
- Annual tax amount: $1,433
- Date on market: 10/20/2026
Estimated market value
$266,500
$253,000 - $280,000
$1,830/mo
Price history
| Date | Event | Price |
|---|---|---|
| 10/20/2026 | Listed for sale | $269,900+169.9%$142/sqft |
Source:  WPMLS #1779908 Report a problem | ||
| 7/26/2007 | Sold | $100,000+75.4%$53/sqft |
Source: Public Record Report a problem | ||
| 4/30/1997 | Sold | $57,000$30/sqft |
Source: Public Record Report a problem | ||
Public tax history
| Year | Property taxes | Tax assessment |
|---|---|---|
| 2025 | $900 +10.5% | $54,400 |
| 2024 | $815 +216.7% | $54,400 |
| 2023 | $257 | $54,400 |
| 2022 | $257 | $54,400 |
| 2021 | $257 +2% | $54,400 |
| 2020 | $252 -2% | $54,400 |
| 2019 | $257 -79.1% | $54,400 |
| 2018 | $1,231 | $54,400 |
| 2017 | $1,231 +378.4% | $54,400 |
| 2016 | $257 -78.6% | $54,400 |
| 2015 | $1,204 | $54,400 |
| 2014 | -- | $54,400 -5.2% |
| 2013 | -- | $57,400 +14.6% |
| 2012 | -- | $50,100 |
| 2011 | -- | $50,100 |
| 2010 | -- | $50,100 |
| 2009 | -- | $50,100 |
| 2008 | -- | $50,100 -23% |
| 2007 | -- | $65,100 |
| 2006 | -- | $65,100 |
| 2005 | -- | $65,100 |
| 2004 | -- | $65,100 |
| 2003 | -- | $65,100 |
| 2002 | -- | $65,100 |
Find assessor info on the county website
Monthly payment
Est. payment
Payment breakdown
Explore the cost of this home by adjusting the details. Changes won't be saved.Climate risks
Neighborhood: Carrick
Nearby schools
Schools provided by the listing agent
- District: Pittsburgh
Source: WPMLS. This data may not be complete. We recommend contacting the local school district to confirm school assignments for this home.

Similar homes
- $325,0003 bd2 ba1.2k sqft3201 Provost Rd, Pittsburgh, PA 15227For Sale
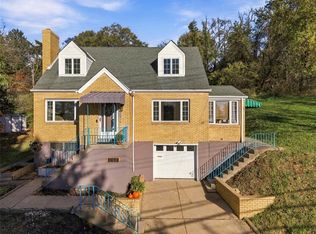 MLS ID #1779836, Bobby West. WPMLS
- $249,9005 bd2 ba2k sqft47 Mullooly St, Pittsburgh, PA 15227For Sale
 MLS ID #1775506, Lori Weig-Tamasy. WPMLS
- $--3 bd2 ba1.6k sqft649 Greenlee Rd, Pittsburgh, PA 15227Auction
 Xome
- $--3 bd2 ba1.3k sqft139 Claus Ave, Pittsburgh, PA 15227Auction
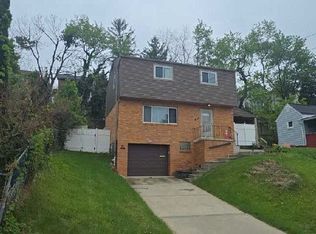 Auction.com 2
