Perched on 1.28 acres, 3201 Provost is a storybook three-bedroom, two-bath Cape Cod. Bright rooms, warm natural wood, and a massive yard. A dog's paradise. A small front porch leads into the spacious living room, anchored by a mantled stone gas fireplace. The dining room flows seamlessly into the eat-in kitchen, equipped with stainless steel appliances and reverse osmosis water filtration. A darling covered porch sits just off the kitchen. A first-floor bedroom and full bathroom allow for single-level living, guest accommodations, or a dedicated home office. Beautiful hardwood floors extend throughout the home. Upstairs, two generously sized bedrooms have ample closet space, additional storage beneath the eaves, lovely views, and a shared full bathroom. The bright, open basement includes laundry facilities, a separate shower, and substantial storage space. A one-car integral garage is complemented by a driveway with ample additional parking. Outside, the expansive backyard is dotted with established landscaping, apple and pear trees, and a shed for outdoor storage. A rural retreat less than 20 minutes from Downtown Pittsburgh and minutes to everything in the south hills.
For sale
$325,000
3201 Provost Rd, Pittsburgh, PA 15227
3beds
1,288sqft
Single Family Residence
Built in 1953
1.28 Acres Lot
$318,900 Zestimate®
$252/sqft
$-- HOA
What's special
Lovely viewsMassive yardOne-car integral garageShed for outdoor storageSmall front porchMantled stone gas fireplaceWarm natural wood
- 13 days
- 530
- 54
Zillow last checked:
Listing updated:
Listed by:
Bobby West 412-363-4000,
COLDWELL BANKER REALTY 412-363-4000
Source: WPMLS,MLS#: 1779836 Originating MLS: West Penn Multi-List
Facts & features
Interior
Bedrooms & bathrooms
- Bedrooms: 3
- Bathrooms: 2
- Full bathrooms: 2
Heating
- Forced Air, Gas
Cooling
- Central Air, Electric
Appliances
- Included: Some Gas Appliances, Dryer, Dishwasher, Refrigerator, Stove, Washer
Features
- Flooring: Ceramic Tile, Hardwood, Vinyl
- Windows: Multi Pane
- Basement: Unfinished,Walk-Out Access
- Number of fireplaces: 1
- Fireplace features: Other
Interior area
- Total structure area: 1,288
- Total interior livable area: 1,288 sqft
Property
Parking
- Total spaces: 1
- Parking features: Built In, Off Street, Garage Door Opener
- Has attached garage: Yes
Features
- Levels: One and One Half
- Stories: 1.5
- Pool features: None
Lot
- Size: 1.28 Acres
- Dimensions: 1.28
Details
- Parcel number: 0189K00088000000
Construction
Type & style
- Home type: SingleFamily
- Architectural style: Cape Cod
- Property subtype: Single Family Residence
Materials
- Brick
- Roof: Asphalt
Condition
- Resale
- Year built: 1953
Utilities & green energy
- Sewer: Septic Tank
- Water: Public
Community & HOA
Location
- Region: Pittsburgh
Financial & listing details
- Price per square foot: $252/sqft
- Tax assessed value: $110,100
- Annual tax amount: $3,394
- Date on market: 10/20/2026
Estimated market value
$318,900
$303,000 - $335,000
$1,898/mo
Price history
| Date | Event | Price |
|---|---|---|
| 10/20/2026 | Listed for sale | $325,000+109.7%$252/sqft |
Source:  WPMLS #1779836 Report a problem | ||
| 7/2/2018 | Sold | $155,000+3.4%$120/sqft |
Source: WPMLS #1338002 Report a problem | ||
| 5/23/2018 | Pending sale | $149,900$116/sqft |
Source: Berkshire Hathaway HomeServices The Preferred Realty #1338002 Report a problem | ||
| 5/17/2018 | Listed for sale | $149,900+41.4%$116/sqft |
Source: Berkshire Hathaway HomeServices The Preferred Realty #1338002 Report a problem | ||
| 12/10/2012 | Sold | $106,000-6.1%$82/sqft |
Source: WPMLS #928003 Report a problem | ||
| 10/28/2012 | Price change | $112,900-5.8%$88/sqft |
Source: RE/MAX CSI SOUTH #928003 Report a problem | ||
| 8/5/2012 | Listed for sale | $119,900$93/sqft |
Source: RE/MAX CSI SOUTH #928003 Report a problem | ||
Public tax history
| Year | Property taxes | Tax assessment |
|---|---|---|
| 2025 | $3,382 +9.6% | $92,100 |
| 2024 | $3,085 +608.3% | $92,100 |
| 2023 | $436 | $92,100 |
| 2022 | $436 | $92,100 |
| 2021 | $436 -14.6% | $92,100 -16.3% |
| 2020 | $510 +19.9% | $110,100 +22.3% |
| 2019 | $426 -35.4% | $90,000 +25% |
| 2018 | $659 -67.8% | $72,000 |
| 2017 | $2,045 +500.4% | $72,000 |
| 2016 | $341 -82.5% | $72,000 |
| 2015 | $1,943 +544.4% | $72,000 -20% |
| 2014 | $302 | $90,000 +2% |
| 2013 | -- | $88,200 +37.2% |
| 2012 | -- | $64,300 |
| 2011 | -- | $64,300 |
| 2010 | -- | $64,300 |
| 2009 | -- | $64,300 |
| 2008 | -- | $64,300 |
| 2007 | -- | $64,300 |
| 2006 | -- | $64,300 |
| 2005 | -- | $64,300 |
| 2004 | -- | $64,300 -18.9% |
| 2003 | -- | $79,300 |
| 2002 | -- | $79,300 |
Find assessor info on the county website
Monthly payment
Est. payment
Payment breakdown
Explore the cost of this home by adjusting the details. Changes won't be saved.Climate risks
Neighborhood: 15227
Nearby schools
Schools provided by the listing agent
- District: Baldwin/Whitehall
Source: WPMLS. This data may not be complete. We recommend contacting the local school district to confirm school assignments for this home.
Similar homes
- $279,9003 bd2 ba1k sqft627 Greenlee Rd, Pittsburgh, PA 15227For Sale
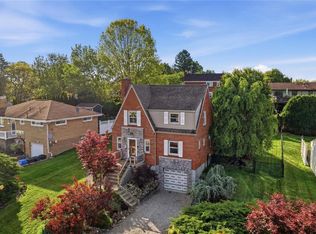 MLS ID #1754161, Ed Noschese. WPMLS
- $289,9003 bd3 ba1.2k sqft270 Roycroft Ave, Pittsburgh, PA 15234For Sale
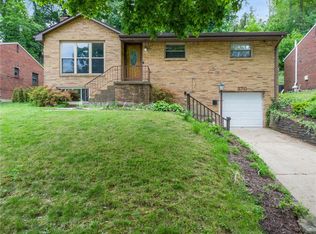 MLS ID #1766204, Beth Thomas. WPMLS
- $285,0003 bd2 ba1.1k sqft3832 Cynthia Dr, Pittsburgh, PA 15227For Sale
 MLS ID #1775302, Loralie Bruce. WPMLS
- $295,0003 bd2 ba1.4k sqft4770 Sherwood Dr, Pittsburgh, PA 15236For Sale
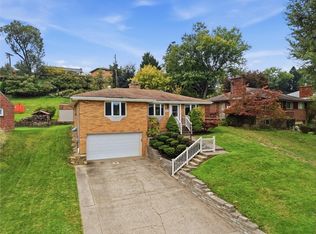 MLS ID #1777252, Ed Noschese. WPMLS
