Beautifully updated and conveniently located in the desirable town of Mt. Lebanon, 6 Robb Hollow Road offers the perfect combination of move-in-ready living, flexible space, and easy access to schools, parks, shopping, dining, and everyday amenities.
The heart of the home is the completely brand-new kitchen featuring granite countertops, a beautiful island, new cabinetry, and all-new appliances. Just off the kitchen is a dedicated dining room, perfect for everyday meals or entertaining. The main level offers two comfortable bedrooms with a full bathroom conveniently located between them. Upstairs, you’ll find a spacious third bedroom with plenty of closet space. The finished lower level adds even more versatility and can serve as a game room, family room, home office, or additional entertaining space, complete with a second full bathroom. The laundry room, including washer and dryer, is also located on the lower level and provides convenient access to the two-car garage.
Outside, enjoy a beautiful deck with a hot tub—perfect for relaxing or entertaining. Adding to the appeal is a school directly across the street and nearby park amenities, including courts and recreational space. With its fresh updates, versatile layout, outdoor living space, and convenient location close to so much, this home has plenty to offer its next owner!
For sale
$350,000
6 Robb Hollow Rd, Pittsburgh, PA 15243
3beds
1,139sqft
Single Family Residence
Built in 1946
9,029 Square Feet Lot
$342,800 Zestimate®
$307/sqft
$-- HOA
What's special
Finished lower levelCompletely brand-new kitchenBeautifully updatedDedicated dining roomSpacious third bedroomBeautiful islandPlenty of closet space
- 1 day
- 726
- 99
Zillow last checked:
Listing updated:
Listed by:
Anna Shlyahovsky 724-941-1427,
REALTY ONE GROUP GOLD STANDARD 724-941-1427
Source: WPMLS,MLS#: 1777647 Originating MLS: West Penn Multi-List
Originating MLS: West Penn Multi-ListFacts & features
Interior
Bedrooms & bathrooms
- Bedrooms: 3
- Bathrooms: 2
- Full bathrooms: 2
Heating
- Forced Air, Gas
Cooling
- Central Air
Appliances
- Included: Some Electric Appliances, Dryer, Dishwasher, Refrigerator, Stove, Washer
Features
- Hot Tub/Spa, Kitchen Island
- Flooring: Hardwood
- Basement: Finished,Interior Entry
- Number of fireplaces: 1
- Fireplace features: Wood Burning
Interior area
- Total structure area: 1,139
- Total interior livable area: 1,139 sqft
Video & virtual tour
Property
Parking
- Total spaces: 2
- Parking features: Built In
- Has attached garage: Yes
Features
- Levels: One and One Half
- Stories: 1.5
- Pool features: None
- Has spa: Yes
- Spa features: Hot Tub
Lot
- Size: 9,029 Square Feet
- Dimensions: 0.2073
Details
- Parcel number: 0143S00200000000
Construction
Type & style
- Home type: SingleFamily
- Architectural style: Cape Cod
- Property subtype: Single Family Residence
Materials
- Brick
- Roof: Asphalt
Condition
- Resale
- Year built: 1946
Utilities & green energy
- Sewer: Public Sewer
- Water: Public
Community & HOA
Community
- Features: Public Transportation
Location
- Region: Pittsburgh
Financial & listing details
- Price per square foot: $307/sqft
- Tax assessed value: $157,500
- Annual tax amount: $6,767
- Date on market: 10/6/2026
Estimated market value
$342,800
$326,000 - $360,000
$2,230/mo
Price history
| Date | Event | Price |
|---|---|---|
| 10/6/2026 | Listed for sale | $350,000+165.4%$307/sqft |
Source:  WPMLS #1777647 Report a problem WPMLS #1777647 Report a problem | ||
| 2/16/2011 | Sold | $131,900-12.1%$116/sqft |
Source: Public Record Report a problem | ||
| 10/15/2010 | Price change | $150,000-6.3%$132/sqft |
Source: Howard Hanna - West Suburban #830487 Report a problem | ||
| 6/28/2010 | Listed for sale | $160,000+13.5%$140/sqft |
Source: Howard Hanna - West Suburban #830487 Report a problem | ||
| 2/28/2006 | Sold | $141,000+25.4%$124/sqft |
Source: Public Record Report a problem | ||
| 4/9/1997 | Sold | $112,400$99/sqft |
Source: Public Record Report a problem | ||
Public tax history
| Year | Property taxes | Tax assessment |
|---|---|---|
| 2025 | $5,324 +5.3% | $157,500 |
| 2024 | $5,054 | $157,500 |
| 2023 | -- | $157,500 |
| 2022 | -- | $157,500 |
| 2021 | -- | $157,500 |
| 2020 | -- | $157,500 |
| 2019 | -- | $157,500 |
| 2018 | -- | $157,500 |
| 2017 | -- | $157,500 +4% |
| 2016 | $716 -85.4% | $151,400 |
| 2015 | $4,904 | $151,400 |
| 2014 | -- | $151,400 |
| 2013 | -- | $151,400 +22.6% |
| 2012 | -- | $123,500 |
| 2011 | -- | $123,500 |
| 2010 | -- | $123,500 |
| 2009 | -- | $123,500 |
| 2008 | -- | $123,500 |
| 2007 | -- | $123,500 +13.8% |
| 2006 | -- | $108,500 |
| 2005 | -- | $108,500 |
| 2004 | -- | $108,500 -12.1% |
| 2003 | -- | $123,500 |
| 2002 | -- | $123,500 |
Find assessor info on the county website
Monthly payment
Est. payment
Payment breakdown
Explore the cost of this home by adjusting the details. Changes won't be saved.Climate risks
Neighborhood: Mount Lebanon
Nearby schools
Schools provided by the listing agent
- District: Mount Lebanon
Source: WPMLS. This data may not be complete. We recommend contacting the local school district to confirm school assignments for this home.
Similar homes
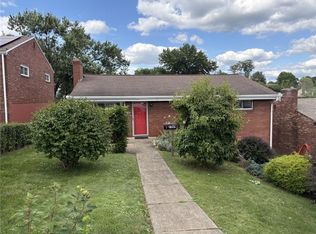
- $319,9993 bd2 ba1.1k sqft1357 Craigview Dr, Pittsburgh, PA 15243For Sale
 MLS ID #1771189, Fahima Knestrick. WPMLS
 - $299,6703 bd1 ba1.2k sqft1335 Bower Hill Rd, Pittsburgh, PA 15243For Sale
 MLS ID #1776129, Lisa McLaughlin. WPMLS
 - $325,0003 bd2 ba1k sqft572 Crestline Dr, Pittsburgh, PA 15234For SaleMLS ID #1777502, Garrett Browning. WPMLS
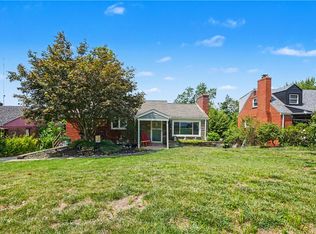
- $368,0003 bd2 ba1.5k sqft1242 Arrowood Dr, Pittsburgh, PA 15243For Sale
 MLS ID #1768146, Jason Stark. WPMLS
