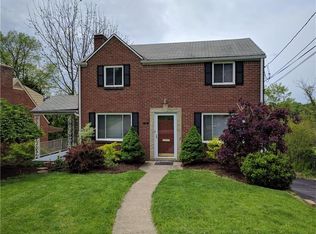
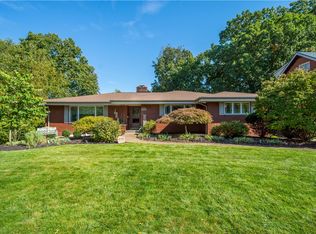
Welcome to this level-entry brick Cape in one of Mt. Lebanon’s most desirable neighborhoods, conveniently located just blocks from Markham Elementary. Beautiful blonde hardwood floors run throughout the home and were newly refinished in 2024.
The thoughtfully updated main level features a brand-new kitchen (2024) with stained cabinetry, dovetailed drawers, multiple pull-outs, Cambria quartz countertops, stainless French-door refrigerator and induction range, recessed and under-cabinet lighting, and 12x12 ceramic flooring. The renovated main-floor full bath offers a stained vanity, ceramic tub surround, and neutral ceramic flooring. A flexible first-floor den can serve as a bedroom or office and walks out to a covered rear porch. Upstairs, the spacious primary bedroom includes a walk-in closet, while the renovated full bath features marble flooring, a glass-enclosed ceramic shower, and stained vanity cabinet. Both full baths are new/renovated in 2024-25. Additional improvements include a new roof (2022), multi-pane windows (2017), and new furnace and A/C (2025). The lower-level family room provides additional living space with a walkout to a covered patio. Outside, enjoy new landscaping (2026) and a level rear yard—ideal for relaxing and entertaining. With its combination of classic character, extensive updates, flexible living spaces, and an exceptional location, this home is truly move-in ready.
Contingent
$425,000
116 Seneca Dr, Pittsburgh, PA 15228
3beds
1,488sqft
Single Family Residence
Built in 1952
6,795 Square Feet Lot
$430,600 Zestimate®
$286/sqft
$-- HOA
What's special
Level-entry brick capeCambria quartz countertopsCeramic tub surroundInduction rangeThoughtfully updated main levelStained cabinetryStainless french-door refrigerator
- 7 days
- 1,480
- 135
Likely to sell faster than
Zillow last checked:
Listing updated:
Listed by:
Karen Frank 724-933-6300,
RE/MAX SELECT REALTY 724-933-6300
Source: WPMLS,MLS#: 1776950 Originating MLS: West Penn Multi-List
Originating MLS: West Penn Multi-ListFacts & features
Interior
Bedrooms & bathrooms
- Bedrooms: 3
- Bathrooms: 2
- Full bathrooms: 2
Primary bedroom
- Level: Upper
- Dimensions: 17x11
Bedroom 2
- Level: Upper
- Dimensions: 10x10
Bedroom 3
- Level: Upper
- Dimensions: 14x7
Den
- Level: Main
- Dimensions: 12x11
Dining room
- Level: Main
- Dimensions: 11x11
Entry foyer
- Level: Main
Game room
- Level: Lower
- Dimensions: 23x17
Kitchen
- Level: Main
- Dimensions: 12x11
Laundry
- Level: Lower
Living room
- Level: Main
- Dimensions: 17x11
Heating
- Forced Air, Gas
Cooling
- Central Air, Electric
Appliances
- Included: Some Electric Appliances, Dryer, Dishwasher, Disposal, Microwave, Refrigerator, Stove, Washer
Features
- Pantry
- Flooring: Ceramic Tile, Hardwood
- Windows: Multi Pane
- Basement: Finished,Walk-Out Access
- Number of fireplaces: 1
- Fireplace features: Decorative
Interior area
- Total structure area: 1,488
- Total interior livable area: 1,488 sqft
Video & virtual tour
Property
Parking
- Total spaces: 1
- Parking features: Built In, Garage Door Opener
- Has attached garage: Yes
Features
- Levels: One and One Half
- Stories: 1.5
- Pool features: None
Lot
- Size: 6,795 Square Feet
- Dimensions: 56 x 130 x 48 x 127
Details
- Parcel number: 0252B00190000000
Construction
Type & style
- Home type: SingleFamily
- Architectural style: Colonial
- Property subtype: Single Family Residence
Materials
- Brick
- Roof: Composition
Condition
- Resale
- Year built: 1952
Utilities & green energy
- Sewer: Public Sewer
- Water: Public
Community & HOA
Community
- Features: Public Transportation
Location
- Region: Pittsburgh
Financial & listing details
- Price per square foot: $286/sqft
- Tax assessed value: $183,700
- Annual tax amount: $7,892
- Date on market: 10/8/2026
Estimated market value
$430,600
$409,000 - $452,000
$2,166/mo
Price history
| Date | Event | Price |
|---|---|---|
| 10/12/2026 | Contingent | $425,000$286/sqft |
Source:  WPMLS #1776950 Report a problem WPMLS #1776950 Report a problem | ||
| 10/8/2026 | Listed for sale | $425,000+25%$286/sqft |
Source: WPMLS #1776950 Report a problem | ||
| 11/27/2023 | Sold | $340,000-5.2%$228/sqft |
Source: WPMLS #1624351 Report a problem | ||
| 10/22/2023 | Contingent | $358,500$241/sqft |
Source: WPMLS #1624351 Report a problem | ||
| 10/18/2023 | Listed for sale | $358,500$241/sqft |
Source: WPMLS #1624351 Report a problem | ||
| 9/28/2023 | Contingent | $358,500$241/sqft |
Source: WPMLS #1624351 Report a problem | ||
| 9/21/2023 | Listed for sale | $358,500$241/sqft |
Source: WPMLS #1624351 Report a problem | ||
Public tax history
| Year | Property taxes | Tax assessment |
|---|---|---|
| 2025 | $6,645 -1.8% | $165,700 -9.8% |
| 2024 | $6,764 +763% | $183,700 +10.9% |
| 2023 | $784 | $165,700 |
| 2022 | $784 | $165,700 |
| 2021 | $784 +2% | $165,700 |
| 2020 | $768 -2% | $165,700 |
| 2019 | $784 -49.9% | $165,700 |
| 2018 | $1,564 -71.7% | $165,700 |
| 2017 | $5,529 +605.5% | $165,700 |
| 2016 | $784 -85.4% | $165,700 |
| 2015 | $5,367 | $165,700 |
| 2014 | -- | $165,700 -1.8% |
| 2013 | -- | $168,700 +28.8% |
| 2012 | -- | $131,000 |
| 2011 | -- | $131,000 |
| 2010 | -- | $131,000 |
| 2009 | -- | $131,000 |
| 2008 | -- | $131,000 |
| 2007 | -- | $131,000 |
| 2006 | -- | $131,000 |
| 2005 | -- | $131,000 |
| 2004 | -- | $131,000 -10.3% |
| 2003 | -- | $146,000 |
| 2002 | -- | $146,000 |
Find assessor info on the county website
Monthly payment
Est. payment
Payment breakdown
Explore the cost of this home by adjusting the details. Changes won't be saved.Climate risks
Neighborhood: Mount Lebanon
Nearby schools
Schools provided by the listing agent
- District: Mount Lebanon
Source: WPMLS. This data may not be complete. We recommend contacting the local school district to confirm school assignments for this home.
Similar homes
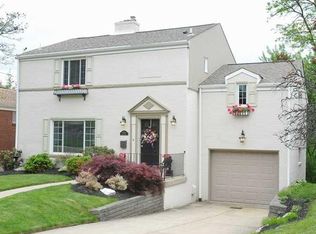
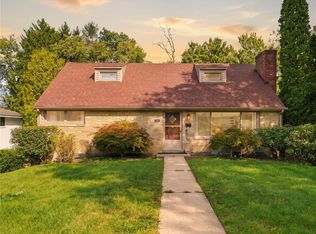
- $449,9004 bd3 ba1.8k sqft1125 Sunrise Dr, Pittsburgh, PA 15243For Sale
 MLS ID #1774810, Lauren Coulter. WPMLS
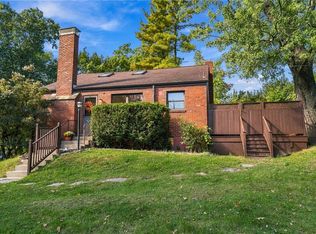
 - $350,0003 bd2 ba1.1k sqft6 Robb Hollow Rd, Pittsburgh, PA 15243For Sale
 MLS ID #1777647, Anna Shlyahovsky. WPMLS
 - $450,0003 bd3 ba2.1k sqft4742 Jewel Dr, Pittsburgh, PA 15236For Sale
 MLS ID #1777954, Ruth Weigers. WPMLS
 - $299,9993 bd2 ba1.1k sqft1512 Worcester Dr, Pittsburgh, PA 15243For Sale
 MLS ID #1778415, Jackie Horvath. WPMLS
