This beautifully updated ranch checks every box: level-entry, one-floor living on a corner cul-de-sac lot, just a stroll to schools, and updates throughout that make it feel brand new. Step inside to a sun-drenched entry that sets the tone for the warmth and space this home delivers. The main level is designed for both everyday ease and effortless entertaining — two spacious living areas, a wood-burning fireplace, a formal dining room, and a custom kitchen that will have everyone gathering around. The primary bedroom and two additional bedrooms, along with an updated full bath, round out the first floor beautifully. Head downstairs and you'll find a whole second world to enjoy — a game room that flows seamlessly into a sprawling family room anchored by a second wood-burning fireplace and custom built-ins. A beautifully updated full bath, laundry area, and an integral two-car garage add the finishing touches of function and convenience. When the seasons turn, the private patio is your personal retreat.
For sale
Price cut: $9.5K (7/30)
$539,500
824 Foxland Dr, Pittsburgh, PA 15243
3beds
1,602sqft
:
Get pre-qualified$3,646/mo
Single Family Residence
Built in 1960
5,562 Square Feet Lot
$526,800 Zestimate®
$337/sqft
$-- HOA
What's special
Wood-burning fireplaceSecond wood-burning fireplacePrivate patioPrimary bedroomCustom built-insLaundry areaCorner cul-de-sac lot
- 3 days |
- 1,239 |
- 59 |
Likely to sell faster than
Zillow last checked:
Listing updated:
Listed by:
Lynne Bingham 412-276-5000,
HOWARD HANNA REAL ESTATE SERVICES 412-276-5000
Source: WPMLS,MLS#: 1767537 Originating MLS: West Penn Multi-List
Originating MLS: West Penn Multi-ListFacts & features
Interior
Bedrooms & bathrooms
- Bedrooms: 3
- Bathrooms: 2
- Full bathrooms: 2
Primary bedroom
- Level: Main
- Dimensions: 15x12
Bedroom 2
- Level: Main
- Dimensions: 10x10
Bonus room
- Level: Lower
- Dimensions: 19x12
Dining room
- Level: Main
- Dimensions: 14x12
Entry foyer
- Level: Main
- Dimensions: 16X4
Family room
- Level: Main
- Dimensions: 20x13
Game room
- Level: Lower
- Dimensions: 17x11
Kitchen
- Level: Main
- Dimensions: 12x12
Laundry
- Level: Lower
- Dimensions: 9x9
Living room
- Level: Main
- Dimensions: 13x10
Heating
- Forced Air, Gas
Cooling
- Central Air
Appliances
- Included: Some Gas Appliances, Dryer, Dishwasher, Disposal, Refrigerator, Stove, Washer
Features
- Flooring: Ceramic Tile, Hardwood
- Windows: Multi Pane
- Basement: Full,Finished,Interior Entry
- Number of fireplaces: 1
- Fireplace features: Wood Burning
Interior area
- Total structure area: 1,602
- Total interior livable area: 1,602 sqft
Video & virtual tour
Property
Parking
- Total spaces: 2
- Parking features: Attached, Garage, Garage Door Opener
- Has attached garage: Yes
Features
- Levels: One
- Stories: 1
- Pool features: None
Lot
- Size: 5,562 Square Feet
- Dimensions: 0.1277
Details
- Parcel number: 0142E00060000000
Construction
Type & style
- Home type: SingleFamily
- Architectural style: Colonial,Ranch
- Property subtype: Single Family Residence
Materials
- Brick
- Roof: Tile
Condition
- Resale
- Year built: 1960
Details
- Warranty included: Yes
Utilities & green energy
- Sewer: Public Sewer
- Water: Public
Community & HOA
Community
- Features: Public Transportation
Location
- Region: Pittsburgh
Financial & listing details
- Price per square foot: $337/sqft
- Tax assessed value: $209,200
- Annual tax amount: $8,761
- Date on market: 7/30/2026
Estimated market value
$526,800
$500,000 - $553,000
$2,104/mo
Price history
| Date | Event | Price |
|---|---|---|
| 7/30/2026 | Price change | $539,500-1.7%$337/sqft |
Source:  WPMLS #1767537 Report a problem WPMLS #1767537 Report a problem | ||
| 7/21/2026 | Pending sale | $549,000$343/sqft |
Source: WPMLS #1760488 Report a problem | ||
| 6/18/2026 | Listed for sale | $549,000+6.6%$343/sqft |
Source: WPMLS #1760488 Report a problem | ||
| 4/6/2026 | Sold | $515,000-4.6%$321/sqft |
Source: WPMLS #1738689 Report a problem | ||
| 2/19/2026 | Contingent | $539,900$337/sqft |
Source: WPMLS #1738689 Report a problem | ||
| 2/12/2026 | Listed for sale | $539,900$337/sqft |
Source: WPMLS #1738689 Report a problem | ||
| 2/8/2026 | Contingent | $539,900$337/sqft |
Source: WPMLS #1738689 Report a problem | ||
| 2/4/2026 | Listed for sale | $539,900+33.9%$337/sqft |
Source: WPMLS #1738689 Report a problem | ||
| 3/29/2021 | Sold | $403,240+4.8%$252/sqft |
Source: WPMLS #1483862 Report a problem | ||
| 2/2/2021 | Pending sale | $384,900$240/sqft |
Source: NextHome PPM Realty #1483862 Report a problem | ||
| 2/1/2021 | Contingent | $384,900$240/sqft |
Source: WPMLS #1483862 Report a problem | ||
| 1/29/2021 | Listed for sale | $384,900+113.8%$240/sqft |
Source: WPMLS #1483862 Report a problem | ||
| 11/26/2012 | Sold | $180,000-10%$112/sqft |
Source: WPMLS #919138 Report a problem | ||
| 6/5/2012 | Listed for sale | $199,900$125/sqft |
Source: Coldwell Banker Real Estate Services - South Hills #919138 Report a problem | ||
Public tax history
| Year | Property taxes | Tax assessment |
|---|---|---|
| 2025 | $8,389 +8.9% | $209,200 |
| 2024 | $7,703 +678.4% | $209,200 |
| 2023 | $990 | $209,200 |
| 2022 | $990 +9.4% | $209,200 +9.4% |
| 2021 | $904 +2% | $191,200 |
| 2020 | $886 -2% | $191,200 |
| 2019 | $904 -49.9% | $191,200 |
| 2018 | $1,805 -66.6% | $191,200 +18% |
| 2017 | $5,406 +605.5% | $162,000 |
| 2016 | $766 -85.4% | $162,000 |
| 2015 | $5,247 | $162,000 |
| 2014 | -- | $162,000 -23.6% |
| 2013 | -- | $212,100 +43.5% |
| 2012 | -- | $147,800 |
| 2011 | -- | $147,800 |
| 2010 | -- | $147,800 |
| 2009 | -- | $147,800 |
| 2008 | -- | $147,800 |
| 2007 | -- | $147,800 |
| 2006 | -- | $147,800 |
| 2005 | -- | $147,800 |
| 2004 | -- | $147,800 |
| 2003 | -- | $147,800 |
| 2002 | -- | $147,800 |
Find assessor info on the county website
Monthly payment
Est. payment
Payment breakdown
Explore the cost of this home by adjusting the details. Changes won't be saved.Climate risks
Neighborhood: Mount Lebanon
Nearby schools
GreatSchools rating
- 10/10Jefferson El SchoolGrades: K-5Distance: 0.2 mi
- 9/10Jefferson Middle SchoolGrades: 6-8Distance: 0.2 mi
- 10/10Mt Lebanon Senior High SchoolGrades: 9-12Distance: 0.8 mi
Schools provided by the listing agent
- District: Mount Lebanon
Source: WPMLS. This data may not be complete. We recommend contacting the local school district to confirm school assignments for this home.
- $478,6003 bd2 ba1.9k sqft828 Foxland Dr, Pittsburgh, PA 15243Off Market
- $486,4003 bd3 ba1.5k sqft832 Foxland Dr, Pittsburgh, PA 15243Off Market
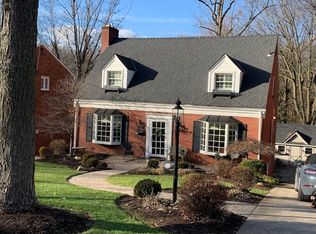
- $373,9003 bd2 ba1.6k sqft822 Linda Ln, Pittsburgh, PA 15243Off Market
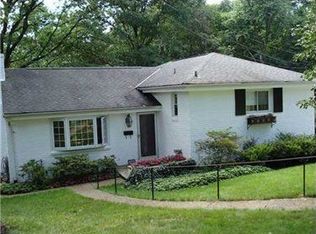
- $380,0003 bd3 ba2.1k sqft810 Linda Ln, Pittsburgh, PA 15243Sold

- $453,5003 bd2 ba1.9k sqft812 Linda Ln, Pittsburgh, PA 15243Off Market
- $423,7004 bd3 ba2.3k sqft814 Linda Ln, Pittsburgh, PA 15243Off Market
- $466,1003 bd3 ba2.1k sqft808 Linda Ln, Pittsburgh, PA 15243Off Market
- $532,9003 bd4 ba2.2k sqft836 Foxland Dr, Pittsburgh, PA 15243Off Market
A local agent can set up tours, give advice and negotiate with sellers.
A local lender can help you make sure your offer is ready when you are.
Similar homes
- $539,9004 bd3 ba2.2k sqft140 Saxony Dr, Pittsburgh, PA 15241For Sale
 MLS ID #1767521, Matthew Dingus. WPMLS
 - $400,0003 bd3 ba1.5k sqft385 Maplewood Dr, Pittsburgh, PA 15243For Sale
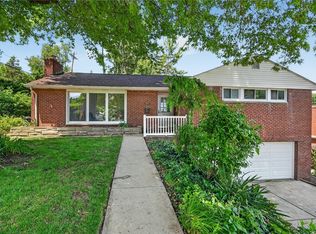 MLS ID #1761365, Roxane Agostinelli. WPMLS
 - $339,9003 bd3 ba1.3k sqft208 Parkedge Rd, Pittsburgh, PA 15220For Sale
 MLS ID #1766984, Amanda Gomez. WPMLS
 - $375,0003 bd3 ba1.7k sqft505 Oxford Blvd, Pittsburgh, PA 15243For Sale
 MLS ID #1760428, Wendy Weaver. WPMLS
 - $525,0003 bd2 ba1.9k sqft9 Highland Dr, Pittsburgh, PA 15202For SaleMLS ID #1766194, Renee Georgi. WPMLS
- $385,0004 bd3 ba1.9k sqft4774 Beall Dr, Pittsburgh, PA 15236For SaleMLS ID #1767418, Angie Xu. WPMLS
- $355,0004 bd3 ba2k sqft251 Horning Rd, Bethel Park, PA 15102For SaleMLS ID #1767500, Jennifer Schalk. WPMLS
- $500,0004 bd3 ba2.3k sqft3206 Brunton Dr, Glenshaw, PA 15116For SaleMLS ID #1767589, Nikolay Karamov. WPMLS
- $375,0003 bd3 ba1.7k sqft424 Bower Hill Rd, Pittsburgh, PA 15228For SaleMLS ID #1754508, Mary Zavodszky. WPMLS
- $299,9003 bd2 ba1.2k sqft2062 Elmbrook Ln, Pittsburgh, PA 15243For SaleMLS ID #1762115, Libby Sosinski. WPMLS
- $419,9003 bd2 ba1.3k sqft431 Meridian Dr, Pittsburgh, PA 15228For SaleMLS ID #1764074, John Skapinac. WPMLS
- $422,0004 bd3 ba1.8k sqft905 Bebout Rd, Venetia, PA 15367For SaleMLS ID #1766198, Barbara Baker. WPMLS
- $525,0004 bd3 ba2.1k sqft2654 Mount Royal Rd, Pittsburgh, PA 15217For SaleMLS ID #1765849, Clint Boling. WPMLS
- $415,0003 bd3 ba1.9k sqft3204 Postgate Dr, Bethel Park, PA 15102For SaleMLS ID #1765826, Tracy Artman. WPMLS
- $435,0003 bd3 ba1.4k sqft410 Hancock St, Pittsburgh, PA 15219For SaleMLS ID #1767116, Zach Restelli. WPMLS
- $449,0004 bd3 ba2.2k sqft469 Kenmont Ave, Pittsburgh, PA 15228For SaleMLS ID #1739724, April Bartley. WPMLS
- $329,9003 bd2 ba1.2k sqft624 Fort Couch Rd, Pittsburgh, PA 15241For SaleMLS ID #1759150, John Marzullo. WPMLS
- $350,0003 bd2 ba1.6k sqft332 Old Farm Rd, Pittsburgh, PA 15228For SaleMLS ID #1754287, Tarasa Hurley. WPMLS
- $339,9003 bd2 ba1.2k sqft205 Coral Dr, Pittsburgh, PA 15241For SaleMLS ID #1760644, Mark Ratti. WPMLS
- $350,0003 bd3 ba1.7k sqft218 Old Lesnett Rd, Pittsburgh, PA 15241For SaleMLS ID #1763387, Jennifer Solomon. WPMLS
