Welcome to 3206 Brunton Drive, where thoughtful design and quality craftsmanship come together to create a home that feels both stylish and inviting. Beautifully renovated throughout, this move-in ready home features a stunning new kitchen, beautifully updated bathrooms, fresh finishes, abundant natural light, and a warm, modern feel from the moment you step inside. The finished lower level adds approximately 650 sq ft of additional finished below-grade living space, offering the perfect game room, media room, home office, or fitness area. Nestled in the desirable North Hills and Shaler School District, you'll enjoy convenient access to shopping, dining, parks, and major commuter routes while being just minutes from everything the North Hills has to offer. Come experience the attention to detail and see why this home truly stands out.
For sale
$500,000
3206 Brunton Dr, Glenshaw, PA 15116
4beds
2,311sqft
:
Get pre-qualified$3,343/mo
Single Family Residence
Built in 1975
0.28 Acres Lot
$490,000 Zestimate®
$216/sqft
$-- HOA
What's special
- 14 days |
- 2,428 |
- 196 |
Likely to sell faster than
Zillow last checked:
Listing updated:
Listed by:
Nikolay Karamov 412-226-6500,
REALTY ONE GROUP PLATINUM 412-226-6500
Source: WPMLS,MLS#: 1767589 Originating MLS: West Penn Multi-List
Originating MLS: West Penn Multi-ListFacts & features
Interior
Bedrooms & bathrooms
- Bedrooms: 4
- Bathrooms: 3
- Full bathrooms: 2
- 1/2 bathrooms: 1
Primary bedroom
- Level: Upper
- Dimensions: 19x12
Bedroom 2
- Level: Upper
- Dimensions: 13x11
Bedroom 3
- Level: Upper
- Dimensions: 12x11
Bedroom 4
- Level: Upper
- Dimensions: 14x11
Bonus room
- Level: Upper
- Dimensions: 8x5
Dining room
- Level: Main
- Dimensions: 15x13
Entry foyer
- Level: Main
- Dimensions: 9x8
Family room
- Level: Main
- Dimensions: 19x15
Game room
- Level: Lower
- Dimensions: 26x25
Kitchen
- Level: Main
- Dimensions: 13x8
Laundry
- Level: Lower
- Dimensions: 13x10
Living room
- Level: Main
- Dimensions: 21x13
Heating
- Gas
Cooling
- Central Air
Appliances
- Included: Some Gas Appliances, Cooktop, Dryer, Dishwasher, Microwave, Refrigerator, Stove, Washer
Features
- Kitchen Island
- Has basement: Yes
- Number of fireplaces: 2
Interior area
- Total structure area: 2,311
- Total interior livable area: 2,311 sqft
Property
Parking
- Total spaces: 2
- Parking features: Attached, Garage, Garage Door Opener
- Has attached garage: Yes
Features
- Levels: Two
- Stories: 2
- Pool features: None
Lot
- Size: 0.28 Acres
- Dimensions: 0.2793
Details
- Parcel number: 0520F00068000000
Construction
Type & style
- Home type: SingleFamily
- Architectural style: Two Story
- Property subtype: Single Family Residence
Materials
- Roof: Asphalt
Condition
- Resale
- Year built: 1975
Utilities & green energy
- Sewer: Public Sewer
- Water: Public
Community & HOA
Location
- Region: Glenshaw
Financial & listing details
- Price per square foot: $216/sqft
- Tax assessed value: $229,300
- Annual tax amount: $7,662
- Date on market: 7/30/2026
Estimated market value
$490,000
$466,000 - $515,000
$2,820/mo
Price history
| Date | Event | Price |
|---|---|---|
| 7/30/2026 | Listed for sale | $500,000+53.8%$216/sqft |
Source:  WPMLS #1767589 Report a problem WPMLS #1767589 Report a problem | ||
| 4/29/2026 | Sold | $325,000+8.3%$141/sqft |
Source: WPMLS #1746465 Report a problem | ||
| 4/5/2026 | Pending sale | $300,000$130/sqft |
Source: WPMLS #1746465 Report a problem | ||
| 4/2/2026 | Listed for sale | $300,000$130/sqft |
Source: WPMLS #1746465 Report a problem | ||
Public tax history
| Year | Property taxes | Tax assessment |
|---|---|---|
| 2025 | $7,235 +8.7% | $211,300 |
| 2024 | $6,658 +566.2% | $211,300 |
| 2023 | $999 | $211,300 |
| 2022 | $999 +42.9% | $211,300 |
| 2021 | $700 +2% | $211,300 |
| 2020 | $686 -2% | $211,300 |
| 2019 | $700 -89.1% | $211,300 |
| 2018 | $6,445 +2.4% | $211,300 |
| 2017 | $6,293 +529.6% | $211,300 |
| 2016 | $999 -83.4% | $211,300 |
| 2015 | $6,035 +1082.9% | $211,300 |
| 2014 | $510 | $211,300 -1.4% |
| 2013 | -- | $214,300 +37.9% |
| 2012 | -- | $155,400 |
| 2011 | -- | $155,400 |
| 2010 | -- | $155,400 |
| 2009 | -- | $155,400 |
| 2008 | -- | $155,400 |
| 2007 | -- | $155,400 |
| 2006 | -- | $155,400 |
| 2005 | -- | $155,400 |
| 2004 | -- | $155,400 -8.8% |
| 2003 | -- | $170,400 |
| 2002 | -- | $170,400 |
Find assessor info on the county website
Monthly payment
Est. payment
Payment breakdown
Explore the cost of this home by adjusting the details. Changes won't be saved.Climate risks
Neighborhood: 15116
Nearby schools
GreatSchools rating
- 10/10Rogers Primary SchoolGrades: K-3Distance: 0.7 mi
- 7/10Shaler Area Middle SchoolGrades: 7-8Distance: 1.6 mi
- 7/10Shaler Area High SchoolGrades: 9-12Distance: 2.2 mi
Schools provided by the listing agent
- District: Shaler Area
Source: WPMLS. This data may not be complete. We recommend contacting the local school district to confirm school assignments for this home.
- $551,0004 bd4 ba2.9k sqft3208 Brunton Dr, Glenshaw, PA 15116Off Market

- $403,6004 bd2 ba2.4k sqft3204 Brunton Dr, Glenshaw, PA 15116Off Market
- $21,400-- bd-- ba-- sqft3207 Brunton Dr, Glenshaw, PA 15116Off Market
- $480,6004 bd2 ba2.8k sqft3202 Brunton Dr, Glenshaw, PA 15116Off Market
- $384,3004 bd2 ba2.2k sqft3207 Brunton Dr, Glenshaw, PA 15116Off Market
- $519,3004 bd3 ba2.4k sqft3205 Brunton Dr, Glenshaw, PA 15116Off Market
- $248,2003 bd1 ba1.2k sqft141 Ida Dr, Glenshaw, PA 15116Off Market
- $253,8003 bd1 ba1.4k sqft139 Ida Dr, Glenshaw, PA 15116Off Market
A local agent can set up tours, give advice and negotiate with sellers.
A local lender can help you make sure your offer is ready when you are.
Similar homes
- $479,0004 bd3 ba2.2k sqft3175 Harts Run Rd, Glenshaw, PA 15116For Sale
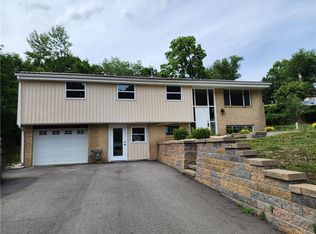 MLS ID #1768155, Lisa Elliott. WPMLS
 - $519,0004 bd3 ba2.6k sqft555 Thompson Run Rd, Pittsburgh, PA 15237For Sale
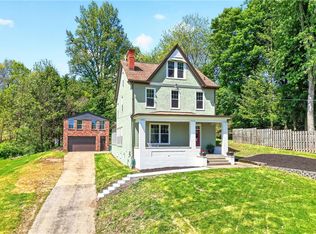 MLS ID #1753160, Kristi Stebler. WPMLS
 - $500,0005 bd4 ba2.3k sqft2947 Chautauqua Dr, Gibsonia, PA 15044For Sale
 MLS ID #1766316, Deb Walton. WPMLS
 - $549,0005 bd3 ba2.2k sqft2772 Clearview Rd, Allison Park, PA 15101For Sale
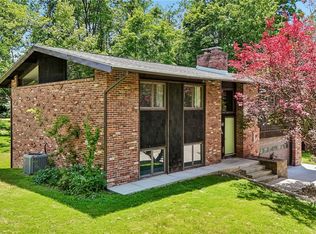 MLS ID #1757516, Melissa Faulkner. WPMLS
 - $449,9004 bd3 ba1.4k sqft510 Virginia Ave, Oakmont, PA 15139For SaleMLS ID #1769328, Deborah Kane. WPMLS
- $475,0003 bd2 ba1.2k sqft611 W Ingomar Rd, Pittsburgh, PA 15237For SaleMLS ID #1768098, Kelly Luhn. WPMLS
- $565,0004 bd4 ba2.4k sqft4074 Valleyvue Dr, Gibsonia, PA 15044For SaleMLS ID #1767093, Michelle Mattioli. WPMLS
- $525,0003 bd2 ba1.9k sqft9 Highland Dr, Pittsburgh, PA 15202For SaleMLS ID #1766194, Renee Georgi. WPMLS
- $350,0004 bd2 ba1.9k sqft114 Virginia Rd, Pittsburgh, PA 15237For SaleMLS ID #1768461, Lisa Peters. WPMLS
- $460,0004 bd4 ba2.5k sqft369 Stanford Ave, Pittsburgh, PA 15229For SaleMLS ID #1765229, Jennifer Waters. WPMLS
- $569,9004 bd3 ba1.9k sqft2545 Matterhorn Dr, Wexford, PA 15090For SaleMLS ID #1762098, Dan Kite. WPMLS
- $550,0004 bd3 ba2.3k sqft2349 Cramden Rd, Pittsburgh, PA 15241For SaleMLS ID #1768692, Matthew Swab. WPMLS
- $520,0003 bd4 ba2.5k sqft241 Old Haymaker Rd, Monroeville, PA 15146For SaleMLS ID #1767831, Roksolana Backus. WPMLS
- $478,9004 bd3 ba1.8k sqft1125 Sunrise Dr, Pittsburgh, PA 15243For SaleMLS ID #1767749, Patricia Cappelli. WPMLS
- $699,9004 bd4 ba2k sqft251 Kittanning Pike, Pittsburgh, PA 15215For SaleMLS ID #1766581, Christian Ivory. WPMLS
- $399,0002 bd2 ba1.4k sqft3672 Saxonburg Blvd, Pittsburgh, PA 15238For SaleMLS ID #1768561, Christine Healy. WPMLS
- $383,0004 bd3 ba2.3k sqft1830 Foxcroft Ln APT 601, Allison Park, PA 15101For SaleMLS ID #1766242, Rachel Berlin. WPMLS
- $549,9004 bd2 ba2.2k sqft1487 Beaver Rd, Sewickley, PA 15143For SaleMLS ID #1723328, Linda Taylor. WPMLS
- $329,9003 bd2 ba1.3k sqft2654 W Hardies Rd, Gibsonia, PA 15044For SaleMLS ID #1768609, Raemie Bachman. WPMLS
- $599,0004 bd3 ba1.9k sqft58 Canter Dr, Sewickley, PA 15143For SaleMLS ID #1750774, Robyn Jones. WPMLS
