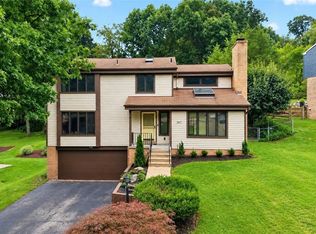
This home has been totally redone inside! You must tour inside to see the value this home offers. Welcome Home to Elegance and Modern Comfort! Discover this sophisticated, meticulously reimagined split level boasting 4 bedrooms and 3 bathrooms of curated living space. At the heart of the home is a gourmet chef’s kitchen, beautifully redesigned with premium stainless steel appliances and a professional-grade gas range. New HVAC installed 8/26. The expansive great room serves as a stunning centerpiece, defined by soaring cathedral ceilings, rich architectural wood beams, and a stately wood-burning fireplace perfect for cozy evenings. The primary suite offers a serene, private sanctuary, featuring a generously proportioned bedroom and a lavish, spa-like on-suite bath. Two additional bright and spacious bedrooms share the main level, a spacious hall bath alongside a conveniently located laundry area. Fantastic finished lower level offers exceptional versatility. It features a private guest bedroom, an inviting game room, full bath and a flexible bonus space perfectly suited for a high-end home office, private fitness studio, or media room. Outside, the expansive backyard provides a manicured canvas for dining and entertaining. Home has a new metal roof, new gutters across the back. Perfectly situated, this home offers the rare blend of suburban tranquility and urban convenience—located within walking distance of premier local dining and just moments from the iconic Hartwood Acres. This home is truly move right in. You must see inside!
For sale
Price cut: $34K (9/22)
$445,000
3175 Harts Run Rd, Glenshaw, PA 15116
4beds
2,237sqft
Single Family Residence
Built in 1960
0.83 Acres Lot
$435,200 Zestimate®
$199/sqft
$-- HOA
What's special
Expansive backyardFantastic finished lower levelNew metal roofProfessional-grade gas rangeGenerously proportioned bedroomPremium stainless steel appliancesPrivate fitness studio
- 51 days
- 1,082
- 89
Zillow last checked:
Listing updated:
Listed by:
Lisa Elliott 412-367-3200,
BERKSHIRE HATHAWAY THE PREFERRED REALTY 412-367-3200
Source: WPMLS,MLS#: 1768155 Originating MLS: West Penn Multi-List
Originating MLS: West Penn Multi-ListFacts & features
Interior
Bedrooms & bathrooms
- Bedrooms: 4
- Bathrooms: 3
- Full bathrooms: 3
Primary bedroom
- Level: Main
- Dimensions: 30x12
Bedroom 2
- Level: Main
- Dimensions: 10x09
Bedroom 3
- Level: Main
- Dimensions: 11x11
Bedroom 4
- Level: Lower
- Dimensions: 11x11
Bonus room
- Level: Lower
- Dimensions: 16x11
Bonus room
- Level: Lower
- Dimensions: 22x11
Family room
- Level: Main
- Dimensions: 24x24
Kitchen
- Level: Main
- Dimensions: 18x09
Laundry
- Level: Main
- Dimensions: 06x05
Living room
- Level: Main
- Dimensions: 14x12
Heating
- Forced Air, Gas
Cooling
- Central Air
Appliances
- Included: Some Gas Appliances, Dishwasher, Disposal, Microwave, Refrigerator, Stove
Features
- Flooring: Ceramic Tile, Laminate
- Windows: Screens
- Basement: Finished,Walk-Out Access
- Number of fireplaces: 1
- Fireplace features: Family/Living/Great Room
Interior area
- Total structure area: 2,237
- Total interior livable area: 2,237 sqft
Video & virtual tour
Property
Parking
- Total spaces: 6
- Parking features: Built In, Garage Door Opener
- Has attached garage: Yes
Features
- Levels: Multi/Split
- Stories: 2
Lot
- Size: 0.83 Acres
- Dimensions: 0.8347
Details
- Parcel number: 0721P00266000000
Construction
Type & style
- Home type: SingleFamily
- Architectural style: Contemporary,Split Level
- Property subtype: Single Family Residence
Materials
- Brick, Vinyl Siding
- Roof: Metal
Condition
- Resale
- Year built: 1960
Utilities & green energy
- Sewer: Public Sewer
- Water: Public
Community & HOA
Location
- Region: Glenshaw
Financial & listing details
- Price per square foot: $199/sqft
- Tax assessed value: $151,900
- Annual tax amount: $5,054
- Date on market: 8/4/2026
Estimated market value
$435,200
$413,000 - $457,000
$2,966/mo
Price history
| Date | Event | Price |
|---|---|---|
| 9/22/2026 | Price change | $445,000-7.1%$199/sqft |
Source:  WPMLS #1768155 Report a problem WPMLS #1768155 Report a problem | ||
| 8/4/2026 | Price change | $479,000-4.1%$214/sqft |
Source: WPMLS #1768155 Report a problem | ||
| 7/2/2026 | Listed for sale | $499,317+232.9%$223/sqft |
Source: WPMLS #1762541 Report a problem | ||
| 5/17/2022 | Sold | $150,000+13.6%$67/sqft |
Source: Public Record Report a problem | ||
| 1/17/2006 | Sold | $132,000+5.6%$59/sqft |
Source: Public Record Report a problem | ||
| 5/2/2002 | Sold | $125,000$56/sqft |
Source: Public Record Report a problem | ||
Public tax history
| Year | Property taxes | Tax assessment |
|---|---|---|
| 2025 | $4,895 +9.2% | $151,900 |
| 2024 | $4,482 +523.8% | $151,900 |
| 2023 | $718 +13.4% | $151,900 +13.4% |
| 2022 | $633 | $133,900 |
| 2021 | $633 +2% | $133,900 |
| 2020 | $621 -2% | $133,900 |
| 2019 | $633 -81.8% | $133,900 |
| 2018 | $3,480 +1.5% | $133,900 |
| 2017 | $3,429 +441.4% | $133,900 |
| 2016 | $633 -81.1% | $133,900 |
| 2015 | $3,345 | $133,900 |
| 2014 | -- | $133,900 -2.2% |
| 2013 | -- | $136,900 +0.7% |
| 2012 | -- | $136,000 |
| 2011 | -- | $136,000 |
| 2010 | -- | $136,000 |
| 2009 | -- | $136,000 |
| 2008 | -- | $136,000 |
| 2007 | -- | $136,000 |
| 2006 | -- | $136,000 |
| 2005 | -- | $136,000 |
| 2004 | -- | $136,000 |
| 2003 | -- | $136,000 |
| 2002 | -- | $136,000 |
Find assessor info on the county website
Monthly payment
Est. payment
Payment breakdown
Explore the cost of this home by adjusting the details. Changes won't be saved.Climate risks
Neighborhood: 15116
Nearby schools
Schools provided by the listing agent
- District: Hampton Twp
Source: WPMLS. This data may not be complete. We recommend contacting the local school district to confirm school assignments for this home.
Similar homes
- $485,0005 bd4 ba2.3k sqft2947 Chautauqua Dr, Gibsonia, PA 15044For Sale
 MLS ID #1766316, Deb Walton. WPMLS
 - $419,0003 bd3 ba2k sqft267 Kinvara Dr, Pittsburgh, PA 15237For Sale
 MLS ID #1770191, Kristi Stebler. WPMLS
 - $499,9004 bd3 ba2.6k sqft555 Thompson Run Rd, Pittsburgh, PA 15237For Sale
 MLS ID #1753160, Kristi Stebler. WPMLS
 - $450,0004 bd3 ba1.6k sqft7115 Sansue Dr, Bethel Park, PA 15102For Sale
 MLS ID #1774388, Beth Ali. WPMLS
