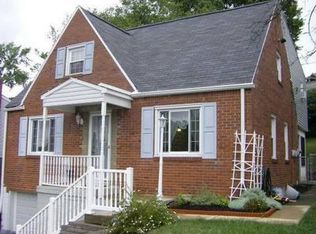
MUST SEE this Extraordinary Amazing rehabilitation to this Crisp and Clean 2024 sq ft Cape Cod with many upgrades and alterations to the original floor plan for the era! Walls removed and beams installed to properly support the open and airy floor plan. Light and Bright kitchen with soft close cupboards and drawers, quartz countertops surround the unique double bowl sink with deluxe extendable faucet adds to the quality and workmanship of all the features not just in the kitchen but throughout the entire structure. From the sliding doors to the two-tier private corner expansive lot. First floor bedroom from original floor plan can be that above-ground office with tons of natural light. The bright galley kitchen with special lighting in the center of home has built-in eating area on the end closest to the oversized family room. All leads to the open floor plan with working fireplace. New light fixture can be found along with flooring and more. Finished rooms in lower level along with the Deeper integral garage with extra wide (could fit additional 7 cars) driveway for additional parking. Corner lot lends for Extreme parking on Clifford Drive.
Fresh seed planted where lawn changes on this beautiful spacious corner lot.
For sale
Price cut: $5K (10/8)
$409,900
66 School St, Pittsburgh, PA 15220
4beds
2,024sqft
Single Family Residence
Built in 1944
7,405 Square Feet Lot
$-- Zestimate®
$203/sqft
$-- HOA
What's special
Quartz countertopsDeeper integral garageBuilt-in eating areaCorner lotOversized family roomWorking fireplaceLight and bright kitchen
- 48 days
- 838
- 94
Zillow last checked:
Listing updated:
Listed by:
Mildred Karolski 412-882-9100,
HOWARD HANNA REAL ESTATE SERVICES 412-882-9100
Source: WPMLS,MLS#: 1771845 Originating MLS: West Penn Multi-List
Originating MLS: West Penn Multi-ListFacts & features
Interior
Bedrooms & bathrooms
- Bedrooms: 4
- Bathrooms: 3
- Full bathrooms: 2
- 1/2 bathrooms: 1
Primary bedroom
- Level: Upper
- Dimensions: 14x12
Bedroom 2
- Level: Upper
- Dimensions: 14x14
Bedroom 3
- Level: Upper
- Dimensions: 14x9+
Bedroom 4
- Level: Main
Bonus room
- Level: Lower
Den
- Level: Main
- Dimensions: 10x10
Dining room
- Level: Main
Entry foyer
- Level: Main
- Dimensions: 6x6+
Family room
- Level: Main
- Dimensions: 18x18
Game room
- Level: Lower
- Dimensions: 10x9+
Kitchen
- Level: Main
- Dimensions: 12x10
Laundry
- Level: Lower
- Dimensions: 22x9+
Living room
- Level: Main
- Dimensions: 23x11
Heating
- Forced Air, Gas
Cooling
- Central Air, Electric
Appliances
- Included: Some Gas Appliances, Convection Oven, Dryer, Dishwasher, Disposal, Microwave, Refrigerator, Stove, Washer
Features
- Flooring: Laminate, Other, Carpet
- Windows: Multi Pane, Screens
- Basement: Full,Finished,Walk-Out Access
- Number of fireplaces: 1
Interior area
- Total structure area: 2,024
- Total interior livable area: 2,024 sqft
Video & virtual tour
Property
Parking
- Total spaces: 1
- Parking features: Built In, Garage Door Opener
- Has attached garage: Yes
Features
- Levels: One and One Half
- Stories: 1.5
- Pool features: None
Lot
- Size: 7,405 Square Feet
- Dimensions: 0.171
Details
- Parcel number: 0038D00126000000
Construction
Type & style
- Home type: SingleFamily
- Architectural style: Cape Cod
- Property subtype: Single Family Residence
Materials
- Brick
- Roof: Asphalt
Condition
- Resale
- Year built: 1944
Details
- Warranty included: Yes
Utilities & green energy
- Sewer: Public Sewer
- Water: Public
Community & HOA
Community
- Features: Public Transportation
Location
- Region: Pittsburgh
Financial & listing details
- Price per square foot: $203/sqft
- Tax assessed value: $163,300
- Annual tax amount: $5,893
- Date on market: 8/27/2026
Estimated market value
Not available
Estimated sales range
Not available
Not available
Price history
| Date | Event | Price |
|---|---|---|
| 10/8/2026 | Price change | $409,900-1.2%$203/sqft |
Source:  WPMLS #1771845 Report a problem WPMLS #1771845 Report a problem | ||
| 9/21/2026 | Price change | $414,900-2.4%$205/sqft |
Source: WPMLS #1771845 Report a problem | ||
| 8/13/2026 | Price change | $424,900-2.3%$210/sqft |
Source: WPMLS #1762096 Report a problem | ||
| 8/6/2026 | Price change | $434,900-3.3%$215/sqft |
Source: WPMLS #1762096 Report a problem | ||
| 6/28/2026 | Listed for sale | $449,900+149.9%$222/sqft |
Source: WPMLS #1762096 Report a problem | ||
| 11/12/2025 | Sold | $180,000-7.7%$89/sqft |
Source: WPMLS #1724046 Report a problem | ||
| 10/10/2025 | Pending sale | $195,000$96/sqft |
Source: WPMLS #1724046 Report a problem | ||
| 10/6/2025 | Listed for sale | $195,000+1292.9%$96/sqft |
Source: WPMLS #1724046 Report a problem | ||
| 6/6/1994 | Sold | $14,000$7/sqft |
Source: Public Record Report a problem | ||
Public tax history
| Year | Property taxes | Tax assessment |
|---|---|---|
| 2025 | $4,651 +7.3% | $145,300 |
| 2024 | $4,334 +530.6% | $145,300 |
| 2023 | $687 | $145,300 |
| 2022 | $687 | $145,300 |
| 2021 | $687 +2% | $145,300 |
| 2020 | $674 -2% | $145,300 |
| 2019 | $687 -82.7% | $145,300 |
| 2018 | $3,983 0% | $145,300 |
| 2017 | $3,984 +479.7% | $145,300 |
| 2016 | $687 -84.4% | $145,300 -11% |
| 2015 | $4,404 +867.1% | $163,300 +12.4% |
| 2014 | $455 | $145,300 -2% |
| 2013 | -- | $148,300 +52.7% |
| 2012 | -- | $97,100 |
| 2011 | -- | $97,100 |
| 2010 | -- | $97,100 |
| 2009 | -- | $97,100 |
| 2008 | -- | $97,100 |
| 2007 | -- | $97,100 |
| 2006 | -- | $97,100 |
| 2005 | -- | $97,100 |
| 2004 | -- | $97,100 -13.4% |
| 2003 | -- | $112,100 |
| 2002 | -- | $112,100 |
Find assessor info on the county website
Monthly payment
Est. payment
Payment breakdown
Explore the cost of this home by adjusting the details. Changes won't be saved.Climate risks
Neighborhood: Green Tree
Nearby schools
Schools provided by the listing agent
- District: Keystone Oaks
Source: WPMLS. This data may not be complete. We recommend contacting the local school district to confirm school assignments for this home.

Similar homes
- $369,9004 bd3 ba2.1k sqft84 Hall Ave, Pittsburgh, PA 15205For Sale
 MLS ID #1772109, Caroline Stehle. WPMLS
 - $330,0003 bd2 ba1.2k sqft106 Susan Dr, Pittsburgh, PA 15220For Sale
 MLS ID #1774794, Jonathon Crudup. WPMLS
 - $369,9005 bd2 ba1.9k sqft808 Bayridge Ave, Pittsburgh, PA 15226For Sale
 MLS ID #1778027, Carter Lee. WPMLS
 - $289,9004 bd2 ba1.4k sqft2429 Rose Garden Rd, Pittsburgh, PA 15220For Sale
 MLS ID #1764378, Michelle Williams. WPMLS
