Fully renovated multi-level home filled with natural light, flexible living spaces, and efficient zoned comfort throughout. This home has been thoughtfully updated from top to bottom, including a new kitchen, new furnace and AC units, and refinished original hardwood floors in the main living areas and bedrooms.
The main living level features an open-concept living room, dining area, and kitchen, anchored by a large center island. Large windows on every level bring in an abundance of natural light throughout the home.
Just a few steps down, the finished game room level offers a cozy gas fireplace, a full bathroom, and a dedicated laundry room, creating a comfortable secondary living space perfect for guests, work, or relaxation. The two-car tandem garage provides ample storage, along with off-street parking in the driveway.
Up a short flight from the main level, the bedroom level includes three bedrooms, including a primary bedroom with a private half bath, plus a second fully renovated full bathroom. An additional set of stairs leads to the fourth bedroom, ideal for a home office, guest suite, or flexible bonus space.
Outdoor living is a true highlight, with a large covered back porch overlooking a spacious backyard. Conveniently located near I-376 and community shopping along Noblestown Road.
For sale
$369,900
84 Hall Ave, Pittsburgh, PA 15205
4beds
2,187sqft
Single Family Residence
Built in 1960
7,548 Square Feet Lot
$366,700 Zestimate®
$169/sqft
$-- HOA
What's special
Finished game room levelTwo-car tandem garageSpacious backyardFlexible living spacesDedicated laundry roomEfficient zoned comfortLarge center island
- 48 days
- 556
- 87
Zillow last checked:
Listing updated:
Listed by:
Caroline Stehle 412-276-5000,
HOWARD HANNA REAL ESTATE SERVICES 412-276-5000
Source: WPMLS,MLS#: 1772109 Originating MLS: West Penn Multi-List
Originating MLS: West Penn Multi-ListFacts & features
Interior
Bedrooms & bathrooms
- Bedrooms: 4
- Bathrooms: 3
- Full bathrooms: 2
- 1/2 bathrooms: 1
Primary bedroom
- Level: Upper
- Dimensions: 13x15
Bedroom 2
- Level: Upper
- Dimensions: 13x9
Bedroom 3
- Level: Upper
- Dimensions: 11x11
Bedroom 4
- Level: Upper
- Dimensions: 14x12
Dining room
- Level: Main
- Dimensions: 8x11
Entry foyer
- Level: Main
- Dimensions: 4x6
Family room
- Level: Lower
- Dimensions: 16x22
Kitchen
- Level: Main
- Dimensions: 12x11
Laundry
- Level: Lower
- Dimensions: 7x7
Living room
- Level: Main
- Dimensions: 16x13
Heating
- Forced Air, Gas
Cooling
- Central Air
Appliances
- Included: Some Gas Appliances, Cooktop, Dishwasher, Disposal, Microwave, Refrigerator, Stove
Features
- Flooring: Hardwood, Vinyl
- Windows: Multi Pane
- Basement: Finished,Interior Entry
- Number of fireplaces: 1
- Fireplace features: Gas
Interior area
- Total structure area: 2,187
- Total interior livable area: 2,187 sqft
Video & virtual tour
Property
Parking
- Total spaces: 2
- Parking features: Built In, Garage Door Opener
- Has attached garage: Yes
Features
- Levels: Multi/Split
- Stories: 2
- Pool features: None
Lot
- Size: 7,548 Square Feet
- Dimensions: 50 x 151
Details
- Parcel number: 0039F00193000000
Construction
Type & style
- Home type: SingleFamily
- Architectural style: Other,Split Level
- Property subtype: Single Family Residence
Materials
- Brick, Vinyl Siding
- Roof: Composition
Condition
- Resale
- Year built: 1960
Utilities & green energy
- Sewer: Public Sewer
- Water: Public
Community & HOA
Community
- Features: Public Transportation
Location
- Region: Pittsburgh
Financial & listing details
- Price per square foot: $169/sqft
- Tax assessed value: $118,000
- Annual tax amount: $5,136
- Date on market: 8/29/2026
Estimated market value
$366,700
$348,000 - $385,000
$2,713/mo
Price history
| Date | Event | Price |
|---|---|---|
| 8/29/2026 | Listed for sale | $369,900-5.1%$169/sqft |
Source:  WPMLS #1772109 Report a problem WPMLS #1772109 Report a problem | ||
| 8/22/2026 | Listing removed | $389,900$178/sqft |
Source: WPMLS #1737328 Report a problem | ||
| 6/26/2026 | Price change | $389,900-4.7%$178/sqft |
Source: WPMLS #1737328 Report a problem | ||
| 2/6/2026 | Price change | $409,000-2.4%$187/sqft |
Source: WPMLS #1737328 Report a problem | ||
| 1/17/2026 | Listed for sale | $419,000+222.3%$192/sqft |
Source: WPMLS #1737328 Report a problem | ||
| 6/15/2022 | Sold | $130,000$59/sqft |
Source: WPMLS #1550199 Report a problem | ||
| 5/2/2022 | Contingent | $130,000+47.7%$59/sqft |
Source: WPMLS #1550199 Report a problem | ||
| 4/28/2022 | Sold | $88,000-32.3%$40/sqft |
Source: Public Record Report a problem | ||
| 4/26/2022 | Listed for sale | $130,000$59/sqft |
Source: WPMLS #1550199 Report a problem | ||
Public tax history
| Year | Property taxes | Tax assessment |
|---|---|---|
| 2025 | $5,121 +8.3% | $118,000 |
| 2024 | $4,727 +747% | $118,000 |
| 2023 | $558 +18% | $118,000 +18% |
| 2022 | $473 | $100,000 |
| 2021 | $473 +2% | $100,000 |
| 2020 | $464 -2% | $100,000 |
| 2019 | $473 -86.4% | $100,000 |
| 2018 | $3,482 +2.8% | $100,000 |
| 2017 | $3,388 +616.3% | $100,000 |
| 2016 | $473 -84.9% | $100,000 |
| 2015 | $3,142 +781.5% | $100,000 |
| 2014 | $356 | $100,000 -13.9% |
| 2013 | -- | $116,100 +52.8% |
| 2012 | -- | $76,000 |
| 2011 | -- | $76,000 |
| 2010 | -- | $76,000 |
| 2009 | -- | $76,000 |
| 2008 | -- | $76,000 |
| 2007 | -- | $76,000 |
| 2006 | -- | $76,000 |
| 2005 | -- | $76,000 |
| 2004 | -- | $76,000 -33.8% |
| 2003 | -- | $114,800 |
| 2002 | -- | $114,800 |
Find assessor info on the county website
Monthly payment
Est. payment
Payment breakdown
Explore the cost of this home by adjusting the details. Changes won't be saved.Climate risks
Neighborhood: 15205
Similar homes
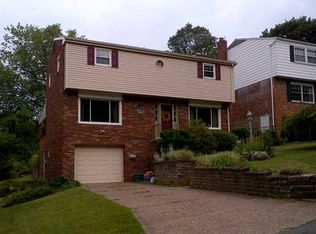
- $399,9004 bd2 ba3.1k sqft45 Hodgson Ave, Pittsburgh, PA 15205For Sale
 MLS ID #1765221, Jeremy Taggart. WPMLS
 - $325,0004 bd3 ba1.9k sqft1808 Woodcove Pl, Pittsburgh, PA 15216For Sale
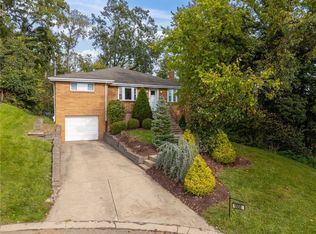 MLS ID #1776729, Michael Pohlot. WPMLS
 - $350,0004 bd3 ba1.9k sqft3941 Drexel Rd, Pittsburgh, PA 15212For Sale
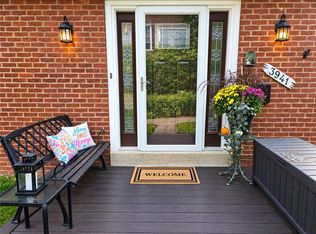 MLS ID #1773614, Mahin Mahmoodi. WPMLS
 - $375,0004 bd2 ba2.3k sqft5385 California Ave, Bethel Park, PA 15102For Sale
 MLS ID #1774127, Andrew Dellavecchia. WPMLS
