Beautifully renovated brick home offering over 3,100 square feet of finished living space in the highly sought-after Montour School District! Situated on a spacious corner lot in the heart of Ingram, this home showcases timeless architecture, oversized windows that fill the home with natural light, and a welcoming covered front porch.
Inside, you'll find a complete interior renovation featuring new flooring, fresh paint, stylish lighting, and an impressive kitchen with soaring ceilings, brand-new cabinetry, quartz countertops, and a tile backsplash. A convenient first-floor laundry room is located just off the kitchen.
The spacious primary suite features a walk-in closet and a beautifully updated en suite bath with a tiled walk-in shower. Both full bathrooms have been tastefully remodeled with tile surrounds and modern finishes. The finished attic offers exceptional flexibility as a fourth bedroom, home office, playroom, or bonus living space.
Additional highlights include new windows, a one-car integral garage, and mini-split systems providing efficient air conditioning and year-round comfort.
Combining modern updates with timeless character, generous living space, and a convenient location just minutes from shopping, dining, major highways, and downtown Pittsburgh, this move-in-ready home is one you won't want to miss!
For sale
Price cut: $10K (8/31)
$399,900
45 Hodgson Ave, Pittsburgh, PA 15205
4beds
3,167sqft
Single Family Residence
Built in 1877
0.37 Acres Lot
$400,900 Zestimate®
$126/sqft
$-- HOA
What's special
Stylish lightingQuartz countertopsFresh paintBeautifully renovated brick homeNew windowsOne-car integral garageWelcoming covered front porch
- 94 days
- 973
- 106
Zillow last checked:
Listing updated:
Listed by:
Jeremy Taggart 412-939-7653,
DEACON & HOOVER REAL ESTATE ADVISORS LLC 412-939-7653
Source: WPMLS,MLS#: 1765221 Originating MLS: West Penn Multi-List
Originating MLS: West Penn Multi-ListFacts & features
Interior
Bedrooms & bathrooms
- Bedrooms: 4
- Bathrooms: 2
- Full bathrooms: 2
Primary bedroom
- Level: Upper
Bedroom 2
- Level: Main
Bedroom 3
- Level: Upper
Bedroom 4
- Level: Upper
Dining room
- Level: Main
Kitchen
- Level: Main
Laundry
- Level: Main
Living room
- Level: Main
Heating
- Gas, Radiant
Cooling
- Wall Unit(s)
Appliances
- Included: Dishwasher, Microwave
Features
- Kitchen Island
- Flooring: Hardwood, Tile, Vinyl
- Basement: Unfinished
- Number of fireplaces: 4
Interior area
- Total structure area: 3,167
- Total interior livable area: 3,167 sqft
Video & virtual tour
Property
Parking
- Total spaces: 1
- Parking features: Built In, Garage Door Opener
- Has attached garage: Yes
Features
- Levels: Three Or More
- Stories: 3
Lot
- Size: 0.37 Acres
- Dimensions: 0.3743
Details
- Parcel number: 0041N00161000000
Construction
Type & style
- Home type: SingleFamily
- Architectural style: Three Story
- Property subtype: Single Family Residence
Materials
- Brick
- Roof: Slate
Condition
- Resale
- Year built: 1877
Details
- Warranty included: Yes
Utilities & green energy
- Sewer: Public Sewer
- Water: Public
Community & HOA
Community
- Features: Public Transportation
Location
- Region: Pittsburgh
Financial & listing details
- Price per square foot: $126/sqft
- Tax assessed value: $99,800
- Annual tax amount: $2,519
- Date on market: 7/16/2026
Estimated market value
$400,900
$381,000 - $421,000
$2,328/mo
Price history
| Date | Event | Price |
|---|---|---|
| 9/21/2026 | Listed for sale | $399,900$126/sqft |
Source:  WPMLS #1765221 Report a problem WPMLS #1765221 Report a problem | ||
| 9/8/2026 | Pending sale | $399,900$126/sqft |
Source: WPMLS #1765221 Report a problem | ||
| 8/31/2026 | Price change | $399,900-2.4%$126/sqft |
Source: WPMLS #1765221 Report a problem | ||
| 8/8/2026 | Price change | $409,900-2.4%$129/sqft |
Source: WPMLS #1765221 Report a problem | ||
| 7/23/2026 | Price change | $419,900-2.3%$133/sqft |
Source: WPMLS #1765221 Report a problem | ||
| 7/16/2026 | Listed for sale | $429,900+309.4%$136/sqft |
Source: WPMLS #1765221 Report a problem | ||
| 1/19/2026 | Sold | $105,000-3.7%$33/sqft |
Source: WPMLS #1732982 Report a problem | ||
| 12/19/2025 | Contingent | $109,000$34/sqft |
Source: WPMLS #1732982 Report a problem | ||
| 12/10/2025 | Listed for sale | $109,000$34/sqft |
Source: WPMLS #1732982 Report a problem | ||
Public tax history
| Year | Property taxes | Tax assessment |
|---|---|---|
| 2025 | $2,508 +7.2% | $81,800 |
| 2024 | $2,339 +504.5% | $81,800 |
| 2023 | $387 | $81,800 |
| 2022 | $387 | $81,800 |
| 2021 | $387 +2% | $81,800 |
| 2020 | $379 -2% | $81,800 |
| 2019 | $387 -83.5% | $81,800 |
| 2018 | $2,339 | $81,800 |
| 2017 | $2,339 +504.4% | $81,800 |
| 2016 | $387 -82.9% | $81,800 |
| 2015 | $2,268 | $81,800 |
| 2014 | -- | $81,800 -3.5% |
| 2013 | -- | $84,800 +28.7% |
| 2012 | -- | $65,900 |
| 2011 | -- | $65,900 |
| 2010 | -- | $65,900 |
| 2009 | -- | $65,900 |
| 2008 | -- | $65,900 |
| 2007 | -- | $65,900 |
| 2006 | -- | $65,900 |
| 2005 | -- | $65,900 |
| 2004 | -- | $65,900 -18.5% |
| 2003 | -- | $80,900 +17.2% |
| 2002 | -- | $69,000 |
Find assessor info on the county website
Monthly payment
Est. payment
Payment breakdown
Explore the cost of this home by adjusting the details. Changes won't be saved.Climate risks
Neighborhood: 15205
Similar homes
- $369,9004 bd3 ba2.1k sqft84 Hall Ave, Pittsburgh, PA 15205For Sale
 MLS ID #1772109, Caroline Stehle. WPMLS
 - $375,0004 bd3 ba2k sqft22 Hawthorne Ave, Pittsburgh, PA 15205For Sale
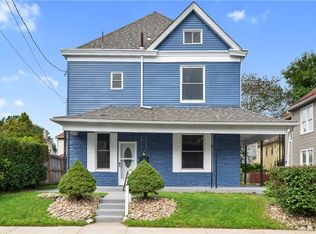 MLS ID #1772559, Kendall Thomas. WPMLS
 - $449,0004 bd2 ba2.4k sqft469 Kenmont Ave, Pittsburgh, PA 15228For Sale
 MLS ID #1779663, April Bartley. WPMLS
 - $390,0004 bd4 ba1.8k sqft109 S Harrison Ave, Pittsburgh, PA 15202For Sale
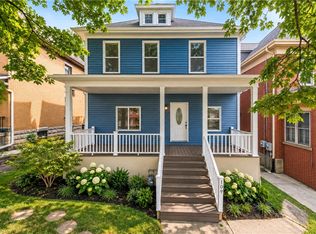 MLS ID #1773910, Kenneth Girty. WPMLS
