Beautifully Renovated 4-Bedroom Home in the Crafton Area
Welcome to this beautifully renovated 4-bedroom, 3-full-bath home offering modern updates, spacious living areas, and convenient access to everything the Pittsburgh area has to offer. Featuring a desirable open-concept floor plan, this move-in-ready property has been thoughtfully updated throughout. The main living areas feature new laminate flooring, new carpet, fresh paint, and recessed lighting, creating a clean and contemporary feel. The spacious primary bedroom includes a private bathroom suite, providing a comfortable retreat. The home also offers a dedicated laundry room for added convenience. The electrical system includes a 200-amp electrical panel, while a new central A/C unit provides year-round comfort. The kitchen is equipped with stainless steel appliances and flows naturally into the open living and dining areas. Outside, enjoy a wrap-around porch with a patio section, perfect for relaxing or entertaining. The fenced-in yard provides additional outdoor space, while off-street parking adds everyday convenience. Located in the Crafton area and within the Carlynton School District, this home offers easy access to shopping, major highways, Pittsburgh International Airport, Downtown Pittsburgh, and the North Shore. Renovated. Spacious. Move-in ready. Conveniently located. This is an opportunity you won't want to miss!
For sale
Price cut: $5K (9/28)
$375,000
22 Hawthorne Ave, Pittsburgh, PA 15205
4beds
2,076sqft
Single Family Residence
Built in 1900
3,889 Square Feet Lot
$371,800 Zestimate®
$181/sqft
$-- HOA
What's special
Fenced-in yardFresh paintOff-street parkingNew carpetDedicated laundry roomRecessed lightingDesirable open-concept floor plan
- 45 days
- 549
- 65
Zillow last checked:
Listing updated:
Listed by:
Kendall Thomas 724-327-0123,
COLDWELL BANKER REALTY 724-327-0123
Source: WPMLS,MLS#: 1772559 Originating MLS: West Penn Multi-List
Originating MLS: West Penn Multi-ListFacts & features
Interior
Bedrooms & bathrooms
- Bedrooms: 4
- Bathrooms: 3
- Full bathrooms: 3
Primary bedroom
- Level: Upper
- Dimensions: 15X12
Bedroom 2
- Level: Upper
- Dimensions: 18X10
Bedroom 3
- Level: Upper
- Dimensions: 13X13
Bedroom 4
- Level: Upper
- Dimensions: 26X23
Dining room
- Level: Main
- Dimensions: 21X13
Kitchen
- Level: Main
- Dimensions: 21X13
Laundry
- Level: Main
- Dimensions: 10X7
Living room
- Level: Main
- Dimensions: 14X12
Heating
- Gas
Cooling
- Central Air
Appliances
- Included: Some Gas Appliances, Dishwasher, Microwave, Refrigerator, Stove
Features
- Kitchen Island
- Flooring: Laminate, Carpet
- Has basement: Yes
Interior area
- Total structure area: 2,076
- Total interior livable area: 2,076 sqft
Property
Parking
- Total spaces: 2
- Parking features: Off Street, On Street
- Has uncovered spaces: Yes
Features
- Levels: Two
- Stories: 2
Lot
- Size: 3,889 Square Feet
- Dimensions: 0.0893
Details
- Parcel number: 0068C00321000000
Construction
Type & style
- Home type: SingleFamily
- Architectural style: Colonial,Two Story
- Property subtype: Single Family Residence
Materials
- Frame
- Roof: Asphalt
Condition
- Resale
- Year built: 1900
Details
- Warranty included: Yes
Utilities & green energy
- Sewer: Public Sewer
- Water: Public
Community & HOA
Community
- Features: Public Transportation
Location
- Region: Pittsburgh
Financial & listing details
- Price per square foot: $181/sqft
- Tax assessed value: $112,000
- Annual tax amount: $4,875
- Date on market: 9/2/2026
Estimated market value
$371,800
$353,000 - $390,000
$2,308/mo
Price history
| Date | Event | Price |
|---|---|---|
| 9/28/2026 | Price change | $375,000-1.3%$181/sqft |
Source:  WPMLS #1772559 Report a problem WPMLS #1772559 Report a problem | ||
| 9/2/2026 | Listed for sale | $380,000+230.4%$183/sqft |
Source: WPMLS #1772559 Report a problem | ||
| 10/29/2025 | Sold | $115,000$55/sqft |
Source: Public Record Report a problem | ||
Public tax history
| Year | Property taxes | Tax assessment |
|---|---|---|
| 2025 | $4,080 +8.3% | $94,000 |
| 2024 | $3,766 +747% | $94,000 |
| 2023 | $445 | $94,000 |
| 2022 | $445 | $94,000 |
| 2021 | $445 +2% | $94,000 |
| 2020 | $436 -2% | $94,000 |
| 2019 | $445 -86.4% | $94,000 |
| 2018 | $3,273 +2.8% | $94,000 |
| 2017 | $3,185 +616.3% | $94,000 |
| 2016 | $445 -84.9% | $94,000 |
| 2015 | $2,953 +589.7% | $94,000 |
| 2014 | $428 | $94,000 -3.1% |
| 2013 | -- | $97,000 +6.2% |
| 2012 | -- | $91,300 |
| 2011 | -- | $91,300 |
| 2010 | -- | $91,300 |
| 2009 | -- | $91,300 |
| 2008 | -- | $91,300 |
| 2007 | -- | $91,300 |
| 2006 | -- | $91,300 |
| 2005 | -- | $91,300 |
| 2004 | -- | $91,300 -14.1% |
| 2003 | -- | $106,300 |
| 2002 | -- | $106,300 |
Find assessor info on the county website
Monthly payment
Est. payment
Payment breakdown
Explore the cost of this home by adjusting the details. Changes won't be saved.Climate risks
Neighborhood: 15205
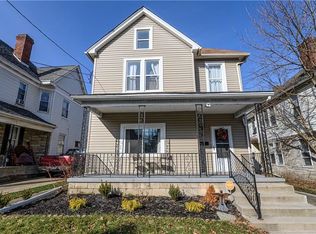
Similar homes
- $390,0004 bd4 ba1.8k sqft109 S Harrison Ave, Pittsburgh, PA 15202For Sale
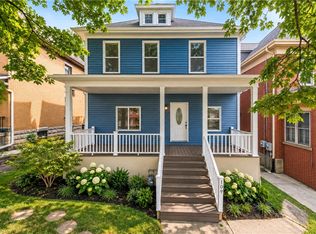 MLS ID #1773910, Kenneth Girty. WPMLS
 - $325,0005 bd2 ba2.1k sqft574 Orchard Ave, Bellevue, PA 15202For Sale
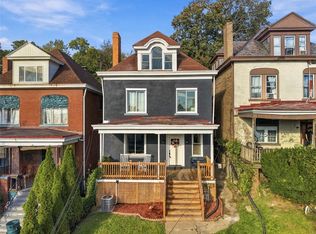 MLS ID #1779317, Magen Bedillion. WPMLS
 - $369,9005 bd2 ba1.9k sqft808 Bayridge Ave, Pittsburgh, PA 15226For Sale
 MLS ID #1778027, Carter Lee. WPMLS
 - $449,0004 bd2 ba2.4k sqft469 Kenmont Ave, Pittsburgh, PA 15228For SaleMLS ID #1779663, April Bartley. WPMLS
