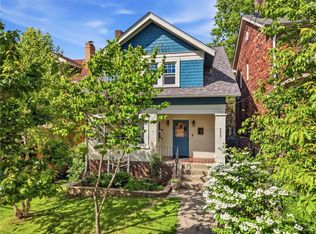
Your dream home in the city has arrived! Enjoy all the convenience of Swissvale's bustling commercial district while being able to live nestled in the quiet hills above all the fray. Everything has done for you to enjoy this home and move right in. Some new features include: The entire HVAC System, Plumbing lines, flooring, kitchen cabinets and countertops, appliances, TWO luxury full bathrooms, parking pad, concrete front porch, and a huge wooden back deck and stone patio. This home has been completely renovated and is ready for a new owner to enjoy the huge comfortable living spaces. The open concept first floor is perfect for hosting, while the upstairs bedrooms offer plenty of space for a growing family or young professionals in need of an office space. Stainless steel appliances adorn the brand new kitchen, so be prepared to host deck parties! The color choices are warm and comfortable, and tons of natural light gives the home vibrant energy. Your finishing touches are all that's needed to make the place home!
For sale
$395,000
2208 Lehigh St, Pittsburgh, PA 15218
3beds
1,796sqft
Single Family Residence
Built in 1920
871 Square Feet Lot
$-- Zestimate®
$220/sqft
$-- HOA
What's special
Huge comfortable living spacesOpen concept first floorOffice spaceStone patioEntire hvac systemTons of natural lightHuge wooden back deck
- 26 days
- 953
- 51
Zillow last checked:
Listing updated:
Listed by:
Matt O'Donnell 412-521-1000,
RE/MAX REALTY BROKERS 412-521-1000
Source: WPMLS,MLS#: 1775115 Originating MLS: West Penn Multi-List
Originating MLS: West Penn Multi-ListFacts & features
Interior
Bedrooms & bathrooms
- Bedrooms: 3
- Bathrooms: 2
- Full bathrooms: 2
Primary bedroom
- Level: Upper
- Dimensions: 15x13
Bedroom 2
- Level: Upper
- Dimensions: 13x11
Bedroom 3
- Level: Upper
- Dimensions: 13x11
Bonus room
- Level: Upper
- Dimensions: 28x13
Entry foyer
- Level: Main
- Dimensions: 12x12
Kitchen
- Level: Main
- Dimensions: 18x13
Living room
- Level: Main
- Dimensions: 12x12
Heating
- Forced Air, Gas
Cooling
- Central Air
Appliances
- Included: Some Gas Appliances, Cooktop, Dryer, Dishwasher, Disposal, Microwave, Refrigerator, Stove, Washer
Features
- Kitchen Island, Window Treatments
- Flooring: Laminate, Vinyl
- Windows: Multi Pane, Screens, Window Treatments
- Basement: Unfinished,Walk-Out Access
Interior area
- Total structure area: 1,796
- Total interior livable area: 1,796 sqft
Video & virtual tour
Property
Parking
- Total spaces: 2
- Parking features: Off Street
Features
- Levels: Two
- Stories: 2
- Pool features: None
Lot
- Size: 871 Square Feet
- Dimensions: 51 x 22 x 51 x 3
Details
- Parcel number: 0234K00044000000
Construction
Type & style
- Home type: SingleFamily
- Architectural style: Contemporary,Two Story
- Property subtype: Single Family Residence
Materials
- Frame
- Roof: Asphalt
Condition
- Resale
- Year built: 1920
Utilities & green energy
- Sewer: Public Sewer
- Water: Public
Community & HOA
Community
- Features: Public Transportation
Location
- Region: Pittsburgh
Financial & listing details
- Price per square foot: $220/sqft
- Tax assessed value: $76,400
- Annual tax amount: $3,386
- Date on market: 9/17/2026
Estimated market value
Not available
Estimated sales range
Not available
$1,761/mo
Price history
| Date | Event | Price |
|---|---|---|
| 9/17/2026 | Listed for sale | $395,000+558.3%$220/sqft |
Source:  WPMLS #1775115 Report a problem WPMLS #1775115 Report a problem | ||
| 12/13/2024 | Sold | $60,000+20%$33/sqft |
Source: WPMLS #1643530 Report a problem | ||
| 8/2/2024 | Sold | $50,000$28/sqft |
Source: Public Record Report a problem | ||
| 4/9/2024 | Sold | $50,000$28/sqft |
Source: Public Record Report a problem | ||
Public tax history
| Year | Property taxes | Tax assessment |
|---|---|---|
| 2025 | $3,194 +35.9% | $76,400 +30.8% |
| 2024 | $2,349 +750.5% | $58,400 |
| 2023 | $276 | $58,400 |
| 2022 | $276 | $58,400 |
| 2021 | $276 +2% | $58,400 |
| 2020 | $271 -2% | $58,400 |
| 2019 | $276 -87.6% | $58,400 |
| 2018 | $2,224 | $58,400 |
| 2017 | $2,224 +705.1% | $58,400 |
| 2016 | $276 -86.2% | $58,400 |
| 2015 | $1,996 +1347.2% | $58,400 |
| 2014 | $138 | $58,400 -4.9% |
| 2013 | -- | $61,400 +108.8% |
| 2012 | -- | $29,400 |
| 2011 | -- | $29,400 |
| 2010 | -- | $29,400 |
| 2009 | -- | $29,400 |
| 2008 | -- | $29,400 |
| 2007 | -- | $29,400 |
| 2006 | -- | $29,400 |
| 2005 | -- | $29,400 |
| 2004 | -- | $29,400 -33.8% |
| 2003 | -- | $44,400 -11.7% |
| 2002 | -- | $50,300 |
Find assessor info on the county website
Monthly payment
Est. payment
Payment breakdown
Explore the cost of this home by adjusting the details. Changes won't be saved.Climate risks
Neighborhood: Swissvale
Nearby schools
Schools provided by the listing agent
- District: Woodland Hills
Source: WPMLS. This data may not be complete. We recommend contacting the local school district to confirm school assignments for this home.
Similar homes
- $400,0003 bd2 ba1.5k sqft2313 Tilbury Ave, Pittsburgh, PA 15217For Sale
 MLS ID #1770453, Eileen Doheny. WPMLS
 - $360,0003 bd2 ba1.6k sqft5443 Wellesley Ave, Pittsburgh, PA 15206For Sale
 MLS ID #1752344, Denise Pollack. WPMLS
 - $344,0004 bd3 ba2.1k sqft3713 Churchview Ave, Pittsburgh, PA 15236For Sale
 MLS ID #1775021, Alfonso Marsico. WPMLS
 - $369,9005 bd2 ba1.9k sqft808 Bayridge Ave, Pittsburgh, PA 15226For Sale
 MLS ID #1778027, Carter Lee. WPMLS
