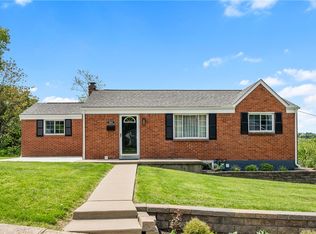
Perched atop a scenic hill with sweeping views of the Carrie Furnace and Monongahela River, this fully renovated home offers modern finishes and exceptional views. Every inch has been thoughtfully redesigned, making this home feel brand new from top to bottom. Step inside to an open, light-filled main level featuring a spacious living area and a beautifully appointed kitchen complete with quartz countertops, brand-new stainless steel appliances, abundant cabinetry, and generous prep space—ideal for everyday living and entertaining. A versatile first-floor bedroom and full bath provide the perfect setup for a home office or guest room. Upstairs, you'll find two spacious bedrooms with ample closet space, along with a large full bathroom featuring skylights that fill the space with natural light. A conveniently located second-floor laundry area adds everyday ease. High-quality finishes shine throughout, including engineered hardwood flooring, stylish tile floors in the kitchen and bathrooms, and lighting that enhances every room. Outside, unwind on the brand-new rear deck while taking in the views of the Mon Valley. A two-car off-street parking pad provides convenient parking, while extensive updates—including a new roof, windows, siding, plumbing, electrical, HVAC system, and all-new interior finishes—offer the peace of mind and efficiency of new construction without the wait.
For sale
Price cut: $10K (9/10)
$265,000
943 Hilltop St, Homestead, PA 15120
3beds
1,267sqft
Single Family Residence
Built in 1920
9,600 Square Feet Lot
$260,900 Zestimate®
$209/sqft
$-- HOA
What's special
All-new interior finishesQuartz countertopsModern finishesNew roofFully renovated homeTwo-car off-street parking padGenerous prep space
- 74 days
- 123
- 9
Zillow last checked:
Listing updated:
Listed by:
Sarah Cohen 412-521-5100,
BERKSHIRE HATHAWAY THE PREFERRED REALTY 412-521-5100
Source: WPMLS,MLS#: 1768010 Originating MLS: West Penn Multi-List
Originating MLS: West Penn Multi-ListFacts & features
Interior
Bedrooms & bathrooms
- Bedrooms: 3
- Bathrooms: 2
- Full bathrooms: 2
Primary bedroom
- Level: Upper
Bedroom 2
- Level: Upper
Bedroom 3
- Level: Main
Kitchen
- Level: Main
Laundry
- Level: Upper
Living room
- Level: Main
Heating
- Gas
Cooling
- Central Air
Appliances
- Included: Some Gas Appliances, Dryer, Dishwasher, Disposal, Microwave, Refrigerator, Stove, Washer
Features
- Flooring: Ceramic Tile, Hardwood
- Windows: Screens
- Basement: Walk-Out Access
Interior area
- Total structure area: 1,267
- Total interior livable area: 1,267 sqft
Video & virtual tour
Property
Parking
- Total spaces: 2
- Parking features: Off Street
Features
- Levels: Two
- Stories: 2
Lot
- Size: 9,600 Square Feet
- Dimensions: 0.2204
Details
- Parcel number: 0179K00104000000
Construction
Type & style
- Home type: SingleFamily
- Architectural style: Two Story
- Property subtype: Single Family Residence
Materials
- Frame
- Roof: Asphalt
Condition
- Resale
- Year built: 1920
Utilities & green energy
- Sewer: Public Sewer
- Water: Public
Community & HOA
Location
- Region: Homestead
Financial & listing details
- Price per square foot: $209/sqft
- Tax assessed value: $17,600
- Annual tax amount: $916
- Date on market: 8/4/2026
Estimated market value
$260,900
$248,000 - $274,000
$1,469/mo
Price history
| Date | Event | Price |
|---|---|---|
| 9/10/2026 | Price change | $265,000-3.6%$209/sqft |
Source:  WPMLS #1768010 Report a problem WPMLS #1768010 Report a problem | ||
| 8/4/2026 | Listed for sale | $275,000+816.7%$217/sqft |
Source: WPMLS #1768010 Report a problem | ||
| 6/5/2023 | Sold | $30,000-14.3%$24/sqft |
Source: WPMLS #1599627 Report a problem | ||
| 5/10/2023 | Contingent | $35,000$28/sqft |
Source: WPMLS #1599627 Report a problem | ||
| 4/7/2023 | Listed for sale | $35,000+27.3%$28/sqft |
Source: WPMLS #1599627 Report a problem | ||
| 11/4/2021 | Sold | $27,500-26.7%$22/sqft |
Source: WPMLS #1517399 Report a problem | ||
| 9/19/2021 | Pending sale | $37,500$30/sqft |
Source:  RE/MAX International #1517399 Report a problem RE/MAX International #1517399 Report a problem | ||
| 9/19/2021 | Contingent | $37,500$30/sqft |
Source: WPMLS #1517399 Report a problem | ||
| 8/30/2021 | Listed for sale | $37,500$30/sqft |
Source: WPMLS #1517399 Report a problem | ||
| 8/28/2021 | Pending sale | $37,500$30/sqft |
Source: RE/MAX International #1517399 Report a problem | ||
| 8/28/2021 | Contingent | $37,500$30/sqft |
Source: WPMLS #1517399 Report a problem | ||
| 8/17/2021 | Listed for sale | $37,500$30/sqft |
Source: WPMLS #1517399 Report a problem | ||
Public tax history
| Year | Property taxes | Tax assessment |
|---|---|---|
| 2025 | $879 +8.2% | $17,600 |
| 2024 | $813 +876.3% | $17,600 |
| 2023 | $83 | $17,600 |
| 2022 | $83 | $17,600 |
| 2021 | -- | -- |
| 2020 | -- | -- |
| 2019 | -- | -- |
| 2018 | -- | -- |
| 2017 | -- | -- |
| 2016 | -- | -- |
| 2015 | $86 | -- |
| 2014 | $86 | -- |
| 2013 | -- | $2,600 -85.9% |
| 2012 | -- | $18,400 |
| 2011 | -- | $18,400 -44.9% |
| 2010 | -- | $33,400 +81.5% |
| 2009 | -- | $18,400 |
| 2008 | -- | $18,400 |
| 2007 | -- | $18,400 |
| 2006 | -- | $18,400 |
| 2005 | -- | $18,400 |
| 2004 | -- | $18,400 -44.9% |
| 2003 | -- | $33,400 |
| 2002 | -- | $33,400 |
Find assessor info on the county website
Monthly payment
Est. payment
Payment breakdown
Explore the cost of this home by adjusting the details. Changes won't be saved.Climate risks
Neighborhood: 15120
Nearby schools
Schools provided by the listing agent
- District: Steel Valley
Source: WPMLS. This data may not be complete. We recommend contacting the local school district to confirm school assignments for this home.
Similar homes
- $235,0003 bd2 ba1.6k sqft201 Emerson St, Homestead, PA 15120For Sale
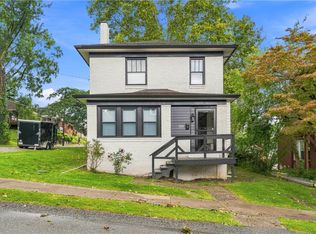 MLS ID #1773306, Kim Stotlemyer. WPMLS
 - $220,0003 bd3 ba1.7k sqft117 W 14th Ave, Homestead, PA 15120For Sale
 MLS ID #1769033, Mia Fakiro. WPMLS
 - $259,9003 bd2 ba1k sqft904 Sunnyside Dr, West Mifflin, PA 15122For Sale
 MLS ID #1754312, Michelle Haeck. WPMLS
 - $267,0003 bd2 ba1.6k sqft3710 Oakton Rd, Pittsburgh, PA 15227For Sale
 MLS ID #1777563, Melissa Woods. WPMLS
