This beautifully renovated 3-bedroom, 2.5-bath home at 117 W 14th Ave in Homestead was completely remodeled approximately one year ago and features modern finishes throughout. The home offers quality wood-look flooring throughout, recessed lighting, and a spacious open living and dining area. The updated kitchen features granite countertops, stainless steel appliances, dishwasher, stove, microwave, garbage disposal, and refrigerator, along with plenty of cabinet and counter space. The second floor includes three bedrooms, a private full bathroom in the primary bedroom, plus an additional full bathroom. A convenient half bath is located on the main floor, and the mudroom behind the kitchen includes hookups for a washer and dryer. With updated bathrooms, modern fixtures, newer finishes throughout, and a functional open layout, this move-in-ready home offers comfortable modern living in Homestead with convenient access to The Waterfront, shopping, dining, and Downtown Pittsburgh.
For sale
$220,000
117 W 14th Ave, Homestead, PA 15120
3beds
1,764sqft
Single Family Residence
Built in 1907
3,301 Square Feet Lot
$214,100 Zestimate®
$125/sqft
$-- HOA
What's special
Modern finishes throughoutBeautifully renovatedUpdated bathroomsRecessed lightingFunctional open layoutModern fixturesQuality wood-look flooring throughout
- 39 days
- 153
- 14
Zillow last checked:
Listing updated:
Listed by:
Mia Fakiro 412-521-2222,
COLDWELL BANKER REALTY 412-521-2222
Source: WPMLS,MLS#: 1769033 Originating MLS: West Penn Multi-List
Originating MLS: West Penn Multi-ListFacts & features
Interior
Bedrooms & bathrooms
- Bedrooms: 3
- Bathrooms: 3
- Full bathrooms: 2
- 1/2 bathrooms: 1
Heating
- Forced Air, Gas
Appliances
- Included: Some Gas Appliances, Cooktop, Dishwasher, Disposal, Microwave, Refrigerator, Stove
Features
- Flooring: Laminate, Tile
- Windows: Multi Pane, Screens
- Basement: Full,Interior Entry
Interior area
- Total structure area: 1,764
- Total interior livable area: 1,764 sqft
Property
Parking
- Total spaces: 1
- Parking features: On Street
- Has uncovered spaces: Yes
Features
- Levels: Two
- Stories: 2
- Pool features: None
Lot
- Size: 3,301 Square Feet
- Dimensions: 0.0758
Details
- Parcel number: 0131B00242000000
Construction
Type & style
- Home type: SingleFamily
- Architectural style: Colonial,Two Story
- Property subtype: Single Family Residence
Materials
- Aluminum Siding
- Roof: Asphalt
Condition
- Resale
- Year built: 1907
Utilities & green energy
- Sewer: Public Sewer
- Water: Public
Community & HOA
Community
- Features: Public Transportation
Location
- Region: Homestead
Financial & listing details
- Price per square foot: $125/sqft
- Tax assessed value: $24,600
- Annual tax amount: $1,307
- Date on market: 9/4/2026
Estimated market value
$214,100
$203,000 - $225,000
$1,921/mo
Price history
| Date | Event | Price |
|---|---|---|
| 9/4/2026 | Listed for sale | $220,000+266.7%$125/sqft |
Source:  WPMLS #1769033 Report a problem WPMLS #1769033 Report a problem | ||
| 9/30/2024 | Sold | $60,000+76.5%$34/sqft |
Source: Public Record Report a problem | ||
| 6/21/2023 | Sold | $34,001+36.6%$19/sqft |
Source: Public Record Report a problem | ||
| 1/11/1999 | Sold | $24,900$14/sqft |
Source: Public Record Report a problem | ||
Public tax history
| Year | Property taxes | Tax assessment |
|---|---|---|
| 2025 | $1,263 +7.5% | $24,600 |
| 2024 | $1,175 +909.7% | $24,600 |
| 2023 | $116 | $24,600 |
| 2022 | $116 | $24,600 |
| 2021 | $116 +2% | $24,600 |
| 2020 | $114 -2% | $24,600 |
| 2019 | $116 -88.4% | $24,600 |
| 2018 | $1,004 +1.9% | $24,600 |
| 2017 | $986 +747.1% | $24,600 |
| 2016 | $116 -88% | $24,600 |
| 2015 | $969 | $24,600 |
| 2014 | -- | $24,600 |
| 2013 | -- | $24,600 -8.6% |
| 2012 | -- | $26,900 |
| 2011 | -- | $26,900 |
| 2010 | -- | $26,900 |
| 2009 | -- | $26,900 |
| 2008 | -- | $26,900 |
| 2007 | -- | $26,900 |
| 2006 | -- | $26,900 |
| 2005 | -- | $26,900 |
| 2004 | -- | $26,900 |
| 2003 | -- | $26,900 |
| 2002 | -- | $26,900 |
Find assessor info on the county website
Monthly payment
Est. payment
Payment breakdown
Explore the cost of this home by adjusting the details. Changes won't be saved.Climate risks
Neighborhood: 15120
Nearby schools
Schools provided by the listing agent
- District: Steel Valley
Source: WPMLS. This data may not be complete. We recommend contacting the local school district to confirm school assignments for this home.
Similar homes
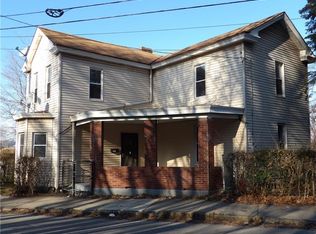
- $265,0003 bd2 ba1.2k sqft943 Hilltop St, Homestead, PA 15120For Sale
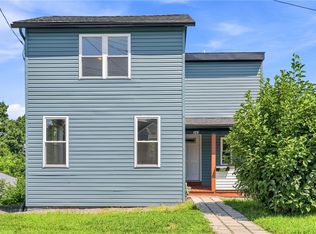 MLS ID #1768010, Sarah Cohen. WPMLS
 - $220,0004 bd2 ba1.8k sqft1824 Saint Paul St, Pittsburgh, PA 15203For Sale
 MLS ID #1774299, Carol Herron. WPMLS
 - $228,0003 bd3 ba1.3k sqft1331 Oakdene St, Pittsburgh, PA 15206For Sale
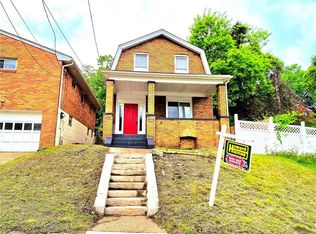 MLS ID #1768654, Suzanna Hare. WPMLS
 - $210,0003 bd1 ba1.6k sqft1813 Eberhardt St, Pittsburgh, PA 15212For Sale
 MLS ID #1777738, James Lanigan. WPMLS
