Welcome to 5440 Hillcrest Street! This stunningly remodeled 3-bedroom, 1½-bathroom home, perfectly blends modern updates with timeless charm. Step inside to find a bright, open floor plan featuring stylish finishes, updated flooring, and a contemporary kitchen equipped with stainless steel appliances and sleek countertops. The spacious living and dining areas are ideal for both relaxing and entertaining. All three bedrooms offer ample natural light and generous closet space, while the beautifully updated bathrooms add a touch of luxury to everyday living. Outside, enjoy a private backyard, perfect for gatherings or quiet evenings. Conveniently located just minutes from popular restaurants, shopping, and public transportation, this move-in-ready gem offers both comfort and convenience. Don’t miss your chance to call this beautiful house your home!
For sale
$224,900
5440 Hillcrest St, Pittsburgh, PA 15206
3beds
1,080sqft
Single Family Residence
Built in 1915
2,112 Square Feet Lot
$-- Zestimate®
$208/sqft
$-- HOA
What's special
Contemporary kitchenStylish finishesPrivate backyardSleek countertopsBright open floor planAmple natural lightStunningly remodeled
- 197 days
- 486
- 43
Zillow last checked:
Listing updated:
Listed by:
Eric Tallon 412-262-4630,
BERKSHIRE HATHAWAY THE PREFERRED REALTY 412-262-4630
Source: WPMLS,MLS#: 1746569 Originating MLS: West Penn Multi-List
Originating MLS: West Penn Multi-ListFacts & features
Interior
Bedrooms & bathrooms
- Bedrooms: 3
- Bathrooms: 2
- Full bathrooms: 1
- 1/2 bathrooms: 1
Primary bedroom
- Level: Upper
- Dimensions: 17x10
Bedroom 2
- Level: Upper
- Dimensions: 11x9
Bedroom 3
- Level: Main
- Dimensions: 12x8
Dining room
- Level: Main
- Dimensions: 6x12
Kitchen
- Level: Main
- Dimensions: 15x10
Living room
- Level: Main
- Dimensions: 16x12
Heating
- Forced Air, Gas
Features
- Flooring: Vinyl
- Basement: Unfinished,Walk-Up Access
- Number of fireplaces: 1
- Fireplace features: Decorative
Interior area
- Total structure area: 1,080
- Total interior livable area: 1,080 sqft
Video & virtual tour
Property
Parking
- Total spaces: 1
- Parking features: On Street
- Has uncovered spaces: Yes
Features
- Levels: Two
- Stories: 2
- Pool features: None
Lot
- Size: 2,112 Square Feet
- Dimensions: 0.0485
Details
- Parcel number: 0050M00206000000
Construction
Type & style
- Home type: SingleFamily
- Architectural style: Cape Cod,Two Story
- Property subtype: Single Family Residence
Materials
- Frame
- Roof: Asphalt
Condition
- Resale
- Year built: 1915
Utilities & green energy
- Sewer: Public Sewer
- Water: Public
Community & HOA
Community
- Features: Public Transportation
Location
- Region: Pittsburgh
Financial & listing details
- Price per square foot: $208/sqft
- Tax assessed value: $48,100
- Annual tax amount: $1,190
- Date on market: 4/3/2026
Estimated market value
Not available
Estimated sales range
Not available
$2,363/mo
Price history
| Date | Event | Price |
|---|---|---|
| 8/27/2026 | Price change | $1,900-9.5%$2/sqft |
Source: WPMLS #1771013 Report a problem | ||
| 8/22/2026 | Listed for rent | $2,100$2/sqft |
Source: WPMLS #1771013 Report a problem | ||
| 6/12/2026 | Price change | $224,900-18.2%$208/sqft |
Source:  WPMLS #1746569 Report a problem WPMLS #1746569 Report a problem | ||
| 4/3/2026 | Listed for sale | $275,000+10%$255/sqft |
Source: WPMLS #1746569 Report a problem | ||
| 2/11/2026 | Listing removed | $249,900$231/sqft |
Source: BHHS broker feed #1713515 Report a problem | ||
| 9/17/2025 | Price change | $249,900-10.3%$231/sqft |
Source: WPMLS #1713515 Report a problem | ||
| 7/25/2025 | Listed for sale | $278,500-2.3%$258/sqft |
Source: WPMLS #1713515 Report a problem | ||
| 7/12/2025 | Listing removed | $285,000$264/sqft |
Source: BHHS broker feed #1692301 Report a problem | ||
| 4/28/2025 | Price change | $285,000-5%$264/sqft |
Source: WPMLS #1692301 Report a problem | ||
| 4/8/2025 | Price change | $299,900-4.8%$278/sqft |
Source: WPMLS #1692301 Report a problem | ||
| 3/19/2025 | Listed for sale | $314,900+176.2%$292/sqft |
Source: WPMLS #1692301 Report a problem | ||
| 1/29/2024 | Sold | $114,000-23.5%$106/sqft |
Source: WPMLS #1601504 Report a problem | ||
| 12/16/2023 | Contingent | $149,000$138/sqft |
Source: WPMLS #1601504 Report a problem | ||
| 4/22/2023 | Listed for sale | $149,000$138/sqft |
Source: WPMLS #1601504 Report a problem | ||
| 2/7/2023 | Listing removed | -- |
Source: WPMLS #1538224 Report a problem | ||
| 2/7/2022 | Listed for sale | $149,000-0.7%$138/sqft |
Source: WPMLS #1538224 Report a problem | ||
| 2/5/2022 | Listing removed | -- |
Source: Local MLS Report a problem | ||
| 7/10/2021 | Price change | $150,000-6.3%$139/sqft |
Source: WPMLS #1502844 Report a problem | ||
| 6/5/2021 | Price change | $160,000-15.3%$148/sqft |
Source: WPMLS #1502844 Report a problem | ||
| 5/27/2021 | Listed for sale | $189,000+350%$175/sqft |
Source: WPMLS #1502844 Report a problem | ||
| 4/3/2015 | Sold | $42,000-27%$39/sqft |
Source: WPMLS #1034508 Report a problem | ||
| 2/20/2015 | Pending sale | $57,500$53/sqft |
Source: Berkshire Hathaway HomeServices The Preferred Realty #1034508 Report a problem | ||
| 1/29/2015 | Price change | $57,500-4%$53/sqft |
Source: Berkshire Hathaway HomeServices The Preferred Realty #1034508 Report a problem | ||
| 11/24/2014 | Price change | $59,900-7.7%$55/sqft |
Source: Berkshire Hathaway HomeServices The Preferred Realty #1034508 Report a problem | ||
| 11/7/2014 | Price change | $64,900-7.2%$60/sqft |
Source: Berkshire Hathaway HomeServices The Preferred Realty #1034508 Report a problem | ||
| 11/4/2014 | Listed for sale | $69,900+599%$65/sqft |
Source: Berkshire Hathaway HomeServices The Preferred Realty #1034508 Report a problem | ||
| 6/24/2003 | Sold | $10,000+754%$9/sqft |
Source: Public Record Report a problem | ||
| 8/8/2002 | Sold | $1,171$1/sqft |
Source: Public Record Report a problem | ||
Public tax history
| Year | Property taxes | Tax assessment |
|---|---|---|
| 2025 | $1,184 +6.8% | $48,100 |
| 2024 | $1,108 +387.1% | $48,100 |
| 2023 | $228 | $48,100 |
| 2022 | $228 | $48,100 |
| 2021 | $228 +2% | $48,100 |
| 2020 | $223 -2% | $48,100 |
| 2019 | $228 -79.1% | $48,100 |
| 2018 | $1,089 | $48,100 |
| 2017 | $1,089 +378.4% | $48,100 |
| 2016 | $228 -78.6% | $48,100 |
| 2015 | $1,064 | $48,100 |
| 2014 | -- | $48,100 |
| 2013 | -- | $48,100 +47.1% |
| 2012 | -- | $32,700 |
| 2011 | -- | $32,700 |
| 2010 | -- | $32,700 |
| 2009 | -- | $32,700 |
| 2008 | -- | $32,700 |
| 2007 | -- | $32,700 |
| 2006 | -- | $32,700 |
| 2005 | -- | $32,700 |
| 2004 | -- | $32,700 |
| 2003 | -- | $32,700 |
| 2002 | -- | $32,700 |
Find assessor info on the county website
Monthly payment
Est. payment
Payment breakdown
Explore the cost of this home by adjusting the details. Changes won't be saved.Climate risks
Neighborhood: Garfield
Nearby schools
Schools provided by the listing agent
- District: Pittsburgh
Source: WPMLS. This data may not be complete. We recommend contacting the local school district to confirm school assignments for this home.
Similar homes
- $190,0003 bd1 ba1k sqft7258 Campania Ave, Pittsburgh, PA 15206For Sale
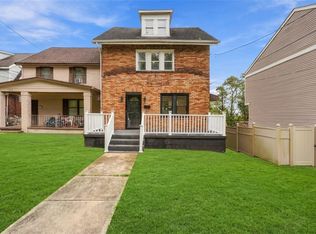 MLS ID #1779562, Michael Reed. WPMLS
 - $228,0003 bd3 ba1.3k sqft1331 Oakdene St, Pittsburgh, PA 15206For Sale
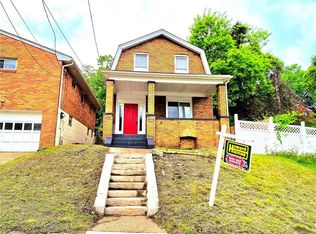 MLS ID #1768654, Suzanna Hare. WPMLS
 - $275,0003 bd2 ba1.1k sqft5270 Wickliff St, Pittsburgh, PA 15201For Sale
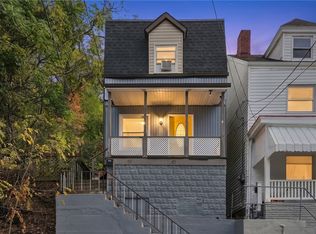 MLS ID #1779438, Kevin Obendorfer. WPMLS
 - $240,0003 bd2 ba1.1k sqft5611 Wickliff St, Pittsburgh, PA 15201For Sale
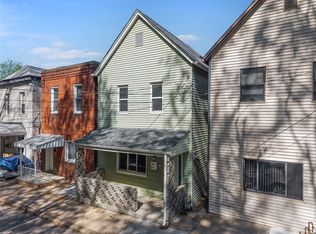 MLS ID #1753927, Evan Krahe. WPMLS
