Welcome to 2 Windridge Dr, a home that has been well loved, thoughtfully updated, and a special first home for its current owners. Over their time here, they’ve made meaningful improvements including a new roof, updated kitchen with new stainless steel appliances, and a freshly painted exterior, while preserving the charm and character of this classic brick Cape Cod. Inside, the living room leads into the dining area and kitchen, creating an easy flow through the main level. A first-floor bedroom and full bath offer plenty of flexibility, while two additional bedrooms upstairs give the home a comfortable three-bedroom layout. One of the owners’ favorite parts of the home is just through the kitchen. Step outside onto the large back deck, where there’s plenty of room to grill, entertain, or unwind at the end of the day. From there, the double lot gives you even more outdoor space to enjoy—a feature that made this home particularly special to them. Downstairs, the large unfinished basement offers plenty of storage and workspace, along with an interior French drain and Pittsburgh potty. The integral garage adds another layer of everyday convenience. And then there’s the location. Whether heading into Downtown Pittsburgh, around the South Hills, or simply running out for everyday shopping and dining, 2 Windridge puts you within easy reach of it all. For the current owners, this was the place where homeownership started and a home they truly enjoyed making their own. Now, with several major updates already completed, a double lot, great outdoor space, and a convenient location, 2 Windridge Dr is ready for someone new to call it home.
For sale
Price cut: $15K (9/18)
$224,900
2 Windridge Dr, Pittsburgh, PA 15227
3beds
1,293sqft
Single Family Residence
Built in 1940
8,001 Square Feet Lot
$224,000 Zestimate®
$174/sqft
$-- HOA
What's special
Classic brick cape codFreshly painted exteriorInterior french drain
- 53 days
- 712
- 60
Likely to sell faster than
Zillow last checked:
Listing updated:
Listed by:
Jacob Rady,
LIFESPACE REAL ESTATE 412-361-0194
Source: WPMLS,MLS#: 1769590 Originating MLS: West Penn Multi-List
Originating MLS: West Penn Multi-ListFacts & features
Interior
Bedrooms & bathrooms
- Bedrooms: 3
- Bathrooms: 1
- Full bathrooms: 1
Primary bedroom
- Level: Main
- Dimensions: 12x11
Bedroom 2
- Level: Upper
- Dimensions: 11x9
Bedroom 3
- Level: Upper
- Dimensions: 15x11
Dining room
- Level: Main
- Dimensions: 11x11
Kitchen
- Level: Main
- Dimensions: 12x9
Laundry
- Level: Lower
Living room
- Level: Main
- Dimensions: 16x11
Heating
- Forced Air, Gas
Cooling
- Central Air
Appliances
- Included: Some Gas Appliances, Dishwasher, Disposal, Refrigerator, Stove
Features
- Pantry, Window Treatments
- Flooring: Carpet, Tile, Vinyl
- Windows: Window Treatments
- Basement: Unfinished,Walk-Out Access
- Number of fireplaces: 1
- Fireplace features: Decorative
Interior area
- Total structure area: 1,293
- Total interior livable area: 1,293 sqft
Property
Parking
- Total spaces: 1
- Parking features: Built In
- Has attached garage: Yes
Features
- Levels: One and One Half
- Stories: 1.5
Lot
- Size: 8,001 Square Feet
- Dimensions: 0.1837
Details
- Parcel number: 0059M00207000000
Construction
Type & style
- Home type: SingleFamily
- Architectural style: Cape Cod
- Property subtype: Single Family Residence
Materials
- Brick
- Roof: Asphalt
Condition
- Resale
- Year built: 1940
Utilities & green energy
- Sewer: Public Sewer
- Water: Public
Community & HOA
Community
- Features: Public Transportation
Location
- Region: Pittsburgh
Financial & listing details
- Price per square foot: $174/sqft
- Tax assessed value: $133,000
- Annual tax amount: $4,538
- Date on market: 8/14/2026
Estimated market value
$224,000
$213,000 - $235,000
$1,802/mo
Price history
| Date | Event | Price |
|---|---|---|
| 10/6/2026 | Listed for sale | $224,900$174/sqft |
Source:  WPMLS #1769590 Report a problem WPMLS #1769590 Report a problem | ||
| 9/23/2026 | Pending sale | $224,900$174/sqft |
Source: WPMLS #1769590 Report a problem | ||
| 9/18/2026 | Price change | $224,900-6.3%$174/sqft |
Source: WPMLS #1769590 Report a problem | ||
| 8/14/2026 | Listed for sale | $239,900+59.9%$186/sqft |
Source: WPMLS #1769590 Report a problem | ||
| 10/20/2020 | Sold | $150,000$116/sqft |
Source: WPMLS #1463873 Report a problem | ||
| 8/31/2020 | Pending sale | $150,000$116/sqft |
Source: BERKSHIRE HATHAWAY THE PREFERRED REALTY #1463873 Report a problem | ||
| 8/25/2020 | Listed for sale | $150,000+150.4%$116/sqft |
Source: BERKSHIRE HATHAWAY THE PREFERRED REALTY #1463873 Report a problem | ||
| 9/14/2001 | Sold | $59,900+10.9%$46/sqft |
Source: Public Record Report a problem | ||
| 5/6/1997 | Sold | $54,000$42/sqft |
Source: Public Record Report a problem | ||
Public tax history
| Year | Property taxes | Tax assessment |
|---|---|---|
| 2025 | $4,523 +7.4% | $115,000 |
| 2024 | $4,210 +694.7% | $115,000 +2.7% |
| 2023 | $530 | $112,000 |
| 2022 | $530 +53.2% | $112,000 +53.2% |
| 2021 | $346 +35.4% | $73,100 +32.7% |
| 2020 | $255 -2% | $55,100 |
| 2019 | $261 -57% | $55,100 |
| 2018 | $607 -63.6% | $55,100 |
| 2017 | $1,667 +539.8% | $55,100 |
| 2016 | $261 -83% | $55,100 |
| 2015 | $1,529 | $55,100 |
| 2014 | -- | $55,100 -5.2% |
| 2013 | -- | $58,100 +40% |
| 2012 | -- | $41,500 |
| 2011 | -- | $41,500 |
| 2010 | -- | $41,500 |
| 2009 | -- | $41,500 |
| 2008 | -- | $41,500 |
| 2007 | -- | $41,500 |
| 2006 | -- | $41,500 |
| 2005 | -- | $41,500 |
| 2004 | -- | $41,500 -26.5% |
| 2003 | -- | $56,500 |
| 2002 | -- | $56,500 |
Find assessor info on the county website
Monthly payment
Est. payment
Payment breakdown
Explore the cost of this home by adjusting the details. Changes won't be saved.Climate risks
Neighborhood: 15227
Nearby schools
Schools provided by the listing agent
- District: Baldwin/Whitehall
Source: WPMLS. This data may not be complete. We recommend contacting the local school district to confirm school assignments for this home.
Similar homes
- $239,9003 bd3 ba1.1k sqft3129 Churchview Ave, Pittsburgh, PA 15227For Sale
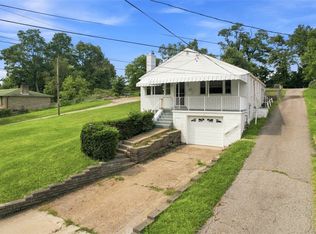 MLS ID #1769807, Jeremy Pronto. WPMLS
 - $235,0003 bd2 ba1.1k sqft3045 Hazelhurst Ave, Pittsburgh, PA 15227For Sale
 MLS ID #1770129, Tina Salem. WPMLS
 - $275,0003 bd2 ba1.1k sqft1118 Girard Rd, Pittsburgh, PA 15227For Sale
 MLS ID #1777378, Magen Bedillion. WPMLS
 - $224,5003 bd2 ba975 sqft1654 Hollyrood Rd, Pittsburgh, PA 15227For Sale
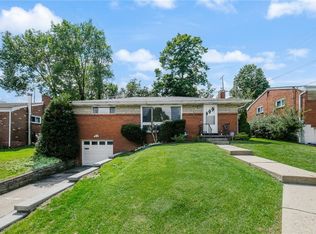 MLS ID #1762057, Roberta Mikita. WPMLS
