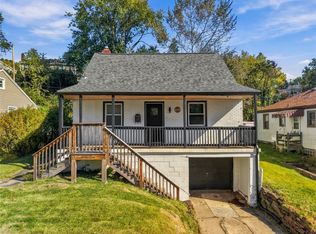
This classic Cape Cod in the South Hills pairs a long list of recent improvements with a large, private backyard and one of the most convenient locations in the area.
Inside, the living room takes in plenty of natural light, and hardwood floors run through much of the main level and two of the three bedrooms. The third bedroom has new carpet. The kitchen includes black stainless steel appliances with an oversized refrigerator, and new flooring was installed in the kitchen, the full bathroom, and the mudroom. New lighting and fresh paint inside and out, and the floor plan is flexible enough to adapt to how you live.
The backyard offers open space with room for gardening, play, entertaining, or simply spreading out.
Other improvements include a new roof (2024) and a new water heater 2026, and privacy fence 2026. The full basement holds the laundry area and generous storage, and the integral garage adds parking and extra functional space. The driveway also has its own traffic signal, which makes turning onto Bower Hill Road far easier than you might expect.
St. Clair Hospital is a short distance away, as are many of the South Hills’ most established shopping, dining, and recreation options. The Galleria of Mt. Lebanon and South Hills Village cover most shopping needs, Trader Joe’s and Fresh Thyme Market are close for groceries, and Robb Hollow Park is nearby for time outdoors. Uptown Mt. Lebanon offers independent restaurants, cafés, boutiques, and local shops. Route 19, I-79, I-376, Pittsburgh International Airport, the universities, and Downtown Pittsburgh are all within easy reach.
With substantial updates, generous outdoor space, and an exceptionally convenient location, this Cape Cod is ready for its next owner.
For sale
$225,000
1701 Bower Hill Rd, Pittsburgh, PA 15243
3beds
1,575sqft
Single Family Residence
Built in 1940
0.39 Acres Lot
$218,800 Zestimate®
$143/sqft
$-- HOA
What's special
Large private backyard
- 22 days
- 1,364
- 203
Likely to sell faster than
Zillow last checked:
Listing updated:
Listed by:
Mikal Merlina 412-471-4900,
PIATT SOTHEBY'S INTERNATIONAL REALTY 412-471-4900
Source: WPMLS,MLS#: 1779466 Originating MLS: West Penn Multi-List
Facts & features
Interior
Bedrooms & bathrooms
- Bedrooms: 3
- Bathrooms: 1
- Full bathrooms: 1
Primary bedroom
- Level: Main
- Dimensions: 14x10
Bedroom 2
- Level: Main
- Dimensions: 13x10
Bedroom 3
- Level: Upper
- Dimensions: 34x12
Dining room
- Level: Main
- Dimensions: 9x8
Kitchen
- Level: Main
- Dimensions: 13x8
Laundry
- Level: Lower
Living room
- Level: Main
- Dimensions: 20x10
Heating
- Gas
Cooling
- Central Air
Appliances
- Included: Some Gas Appliances, Dryer, Dishwasher, Microwave, Refrigerator, Stove, Washer
Features
- Flooring: Hardwood, Laminate, Carpet
- Windows: Multi Pane
- Basement: Walk-Out Access
Interior area
- Total structure area: 1,575
- Total interior livable area: 1,575 sqft
Property
Parking
- Parking features: Built In
- Has attached garage: Yes
Features
- Levels: One and One Half
- Stories: 1.5
Lot
- Size: 0.39 Acres
- Dimensions: 0.3869
Details
- Parcel number: 0194E00014000000
Construction
Type & style
- Home type: SingleFamily
- Architectural style: Cape Cod
- Property subtype: Single Family Residence
Materials
- Frame
- Roof: Asphalt
Condition
- Resale
- Year built: 1940
Details
- Warranty included: Yes
Utilities & green energy
- Sewer: Public Sewer
- Water: Public
Community & HOA
Community
- Features: Public Transportation
Location
- Region: Pittsburgh
Financial & listing details
- Price per square foot: $143/sqft
- Tax assessed value: $93,300
- Annual tax amount: $2,605
- Date on market: 10/18/2026
Estimated market value
$218,800
$208,000 - $230,000
$1,944/mo
Price history
| Date | Event | Price |
|---|---|---|
| 10/18/2026 | Listed for sale | $225,000+150.3%$143/sqft |
Source:  WPMLS #1779466 Report a problem | ||
| 10/27/2009 | Sold | $89,900+156.9%$57/sqft |
Source: Public Record Report a problem | ||
| 6/29/1998 | Sold | $35,000$22/sqft |
Source: Public Record Report a problem | ||
Public tax history
| Year | Property taxes | Tax assessment |
|---|---|---|
| 2025 | $2,595 +4.8% | $75,300 |
| 2024 | $2,477 +595.5% | $75,300 |
| 2023 | $356 | $75,300 |
| 2022 | $356 | $75,300 |
| 2021 | $356 +2% | $75,300 |
| 2020 | $349 -2% | $75,300 |
| 2019 | $356 -82.3% | $75,300 |
| 2018 | $2,008 0% | $75,300 |
| 2017 | $2,008 +463.8% | $75,300 |
| 2016 | $356 -81.3% | $75,300 |
| 2015 | $1,904 | $75,300 |
| 2014 | -- | $75,300 -3.8% |
| 2013 | -- | $78,300 +5.1% |
| 2012 | -- | $74,500 |
| 2011 | -- | $74,500 |
| 2010 | -- | $74,500 -16.8% |
| 2009 | -- | $89,500 |
| 2008 | -- | $89,500 |
| 2007 | -- | $89,500 |
| 2006 | -- | $89,500 |
| 2005 | -- | $89,500 |
| 2004 | -- | $89,500 |
| 2003 | -- | $89,500 |
| 2002 | -- | $89,500 |
Find assessor info on the county website
Monthly payment
Est. payment
Payment breakdown
Explore the cost of this home by adjusting the details. Changes won't be saved.Climate risks
Neighborhood: 15243
Nearby schools
Schools provided by the listing agent
- District: Chartiers Valley
Source: WPMLS. This data may not be complete. We recommend contacting the local school district to confirm school assignments for this home.

Similar homes
- $220,0003 bd1 ba1k sqft5036 Sherwood Rd, Bethel Park, PA 15102For Sale
 MLS ID #1781898, Lesley Gambone. WPMLS
- $275,0004 bd3 ba1.6k sqft1641 Critchfield Dr, Bridgeville, PA 15017For Sale
 MLS ID #1782068, Jim Dolanch. WPMLS
- $250,0004 bd1 ba1k sqft2135 Swallow Hill Rd, Pittsburgh, PA 15220For Sale
 MLS ID #1781485, Sharon St. Clair. WPMLS
- $219,9003 bd2 ba1.2k sqft120 Wilbert St, Pittsburgh, PA 15211For Sale
 MLS ID #1781421, Andrew Dellavecchia. WPMLS
