Welcome to 463 Darrell Dr. in the desirable Stoneledge neighborhood where space, comfort, and everyday convenience come together! Offering approximately 2,050 square feet, this inviting 3-bedroom, 2.5-bath home features a versatile layout with room to relax, entertain, and make yourself at home.
Venture inside to a welcoming foyer that leads up to a spacious main level featuring a large living room and formal dining room—ideal for gatherings, holiday celebrations, or everyday enjoyment. The eat-in kitchen is spacious, making meal preparation and casual dining convenient. Looking for extra room to unwind? The lower entry-level family room offers a cozy fireplace and generous space for movie nights, game days, or entertaining friends and family. Upstairs, three comfortable bedrooms provide space to recharge, including a primary suite with a walk-in closet and private ensuite bathroom featuring a separate shower.
Additional features include hardwood flooring under carpet, a covered screened-in patio leading to a level back, and a dedicated laundry area with a washer and dryer. With generous living space, multiple areas for gathering, and convenient access to major roadways, 463 Darrell Dr. offers a wonderful opportunity to find a place to call home. Ready to make your next move? Schedule your private showing today and discover all that 463 Darrell Dr. has to offer!
For sale
$250,000
463 Darrell Dr, Pittsburgh, PA 15235
3beds
2,050sqft
Single Family Residence
Built in 1963
0.38 Acres Lot
$246,600 Zestimate®
$122/sqft
$-- HOA
What's special
Cozy fireplaceLower entry-level family roomWelcoming foyerSpacious main levelGenerous living spaceVersatile layoutHardwood flooring under carpet
- 1 day
- 715
- 86
Likely to sell faster than
Zillow last checked:
Listing updated:
Listed by:
Colleen McMullen 412-363-4000,
COLDWELL BANKER REALTY 412-363-4000
Source: WPMLS,MLS#: 1781612 Originating MLS: West Penn Multi-List
Facts & features
Interior
Bedrooms & bathrooms
- Bedrooms: 3
- Bathrooms: 3
- Full bathrooms: 2
- 1/2 bathrooms: 1
Primary bedroom
- Level: Upper
Bedroom 2
- Level: Upper
Bedroom 3
- Level: Upper
Dining room
- Level: Main
Family room
- Level: Lower
Kitchen
- Level: Main
Laundry
- Level: Lower
Living room
- Level: Main
Heating
- Forced Air, Gas
Cooling
- Central Air
Appliances
- Included: Some Electric Appliances, Cooktop, Dryer, Dishwasher, Disposal, Refrigerator, Washer
Features
- Window Treatments
- Flooring: Hardwood, Tile, Carpet
- Windows: Multi Pane, Screens, Window Treatments
- Basement: Walk-Out Access
- Number of fireplaces: 1
- Fireplace features: Gas
Interior area
- Total structure area: 2,050
- Total interior livable area: 2,050 sqft
Property
Parking
- Total spaces: 2
- Parking features: Built In, Garage Door Opener
- Has attached garage: Yes
Features
- Levels: Two
- Stories: 2
- Pool features: None
Lot
- Size: 0.38 Acres
- Dimensions: 0.3773
Details
- Parcel number: 0450R00065000000
Construction
Type & style
- Home type: SingleFamily
- Architectural style: Colonial,Two Story
- Property subtype: Single Family Residence
Materials
- Brick
- Roof: Composition
Condition
- Resale
- Year built: 1963
Utilities & green energy
- Sewer: Public Sewer
- Water: Public
Community & HOA
Community
- Features: Public Transportation
- Security: Security System
- Subdivision: Stoneledge
Location
- Region: Pittsburgh
Financial & listing details
- Price per square foot: $122/sqft
- Tax assessed value: $134,700
- Annual tax amount: $5,248
- Date on market: 11/5/2026
Estimated market value
$246,600
$234,000 - $259,000
$1,979/mo
Price history
| Date | Event | Price |
|---|---|---|
| 11/5/2026 | Listed for sale | $250,000+192.4%$122/sqft |
Source:  WPMLS #1781612 Report a problem | ||
| 12/27/1982 | Sold | $85,500$42/sqft |
Source: Agent Provided Report a problem | ||
Public tax history
| Year | Property taxes | Tax assessment |
|---|---|---|
| 2025 | $5,233 +7.4% | $116,700 |
| 2024 | $4,875 +783.1% | $116,700 |
| 2023 | $552 | $116,700 |
| 2022 | $552 | $116,700 |
| 2021 | $552 +2% | $116,700 |
| 2020 | $541 -2% | $116,700 |
| 2019 | $552 -53.5% | $116,700 |
| 2018 | $1,187 -72.1% | $116,700 |
| 2017 | $4,257 +671.2% | $116,700 |
| 2016 | $552 -86.2% | $116,700 |
| 2015 | $4,005 | $116,700 |
| 2014 | -- | $116,700 -2.5% |
| 2013 | -- | $119,700 +27.1% |
| 2012 | -- | $94,200 |
| 2011 | -- | $94,200 |
| 2010 | -- | $94,200 |
| 2009 | -- | $94,200 |
| 2008 | -- | $94,200 |
| 2007 | -- | $94,200 |
| 2006 | -- | $94,200 |
| 2005 | -- | $94,200 |
| 2004 | -- | $94,200 -13.7% |
| 2003 | -- | $109,200 |
| 2002 | -- | $109,200 |
Find assessor info on the county website
Monthly payment
Est. payment
Payment breakdown
Explore the cost of this home by adjusting the details. Changes won't be saved.Climate risks
Neighborhood: 15235
Nearby schools
Schools provided by the listing agent
- District: Penn Hills
Source: WPMLS. This data may not be complete. We recommend contacting the local school district to confirm school assignments for this home.
Similar homes
- $239,9003 bd2 ba1.6k sqft2733 Main St, Pittsburgh, PA 15235For Sale
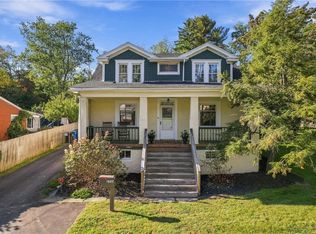 MLS ID #1782064, Pamela Michalek-Shirey. WPMLS
- $249,9004 bd3 ba1.3k sqft420 Macbeth Dr, Pittsburgh, PA 15235For Sale
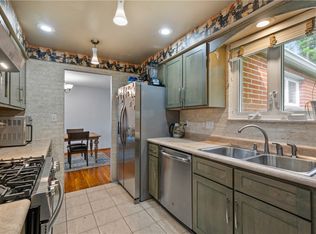 MLS ID #1764609, Laura Graves. WPMLS
- $270,0004 bd3 ba2k sqft102 Greylock Dr, Pittsburgh, PA 15235For Sale
 MLS ID #1771540, Melissa Merriman. WPMLS
- $224,9003 bd2 ba2.2k sqft179 Sycamore Dr, Pittsburgh, PA 15235For Sale
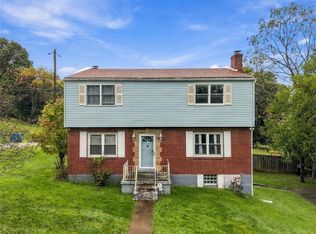 MLS ID #1777593, Casie Beran. WPMLS
