CALLING ALL BUYERS.. Looking for STUNNING... LOOKING FOR A BETTER INTEREST RATE... This home can give you both!!!! THIS SELLER IS WILLING TO BUY DOWN YOUR RATE. This STUNNER is an impeccably maintained 2-sty on almost an acre with a large portion of the rear yard fenced. From walking up the HUGE newly updated covered front porch into the open entry with arched doorways and sightlines into the rear yard you can feel the preserved past coupled with the fresh feel of today desires. High ceilings on the main floor, BEAUTIFUL rich colored flooring throughout, the FABULOUS new white kitchen with quartz counters, exposed brick, shiplap accent wall and ceiling, 42in upper cabinets, built in pantry, microwave in the island and pass through into the oversized Potterybarn feel dining room, great sized front living room (gas fireplace is listed as decorative) with tons of natural light, large additional room on the main floor can be the 3rd bedroom, play room, family room, home office or whatever suites your needs. Up the history rich staircase are two HUGE bedrooms with great closet space and storage and a nice size main bathroom with an oversized tub for soaking. Enormous lower level with full bath, exterior access, great storage and newer electric panel. The rear yard is an entertainers oasis with enormous patios, gazebo, pool, fire pit ready, hot tub ready and privacy (awnings were just removed for the season). Newer roof and furnace. SUPER close to the grocery store and Monroeville and easy accessibility to Rt. 28 and downtown.
For sale
$269,900
2733 Main St, Pittsburgh, PA 15235
3beds
1,632sqft
Single Family Residence
Built in 1925
0.9 Acres Lot
$264,600 Zestimate®
$165/sqft
$-- HOA
What's special
Hot tub readyGreat storageNewer roofBuilt in pantryExposed brickMicrowave in the islandFire pit ready
- 11 days
- 1,165
- 144
Likely to sell faster than
Zillow last checked:
Listing updated:
Listed by:
Pamela Michalek-Shirey 724-519-7505,
RE/MAX SELECT REALTY 724-933-6300
Source: WPMLS,MLS#: 1778466 Originating MLS: West Penn Multi-List
Facts & features
Interior
Bedrooms & bathrooms
- Bedrooms: 3
- Bathrooms: 2
- Full bathrooms: 2
Primary bedroom
- Level: Upper
- Dimensions: 17x12
Bedroom 2
- Level: Upper
- Dimensions: 17x11
Bonus room
- Level: Main
- Dimensions: 14x12
Dining room
- Level: Main
- Dimensions: 14x11
Entry foyer
- Level: Main
- Dimensions: 14x06
Kitchen
- Level: Main
- Dimensions: 14x11
Living room
- Level: Main
- Dimensions: 14x12
Heating
- Forced Air, Gas
Cooling
- Central Air, Electric
Appliances
- Included: Some Gas Appliances, Convection Oven, Dishwasher, Disposal, Microwave, Refrigerator, Stove
Features
- Flooring: Ceramic Tile, Other
- Basement: Full,Walk-Up Access
- Number of fireplaces: 1
- Fireplace features: Decorative
Interior area
- Total structure area: 1,632
- Total interior livable area: 1,632 sqft
Video & virtual tour
Property
Parking
- Total spaces: 6
- Parking features: Off Street
Features
- Levels: Two
- Stories: 2
- Pool features: Pool
Lot
- Size: 0.9 Acres
- Dimensions: 110 x 394
Details
- Parcel number: 0634S00391000000
Construction
Type & style
- Home type: SingleFamily
- Architectural style: Two Story
- Property subtype: Single Family Residence
Materials
- Concrete, Stucco
- Roof: Asphalt
Condition
- Resale
- Year built: 1925
Utilities & green energy
- Sewer: Public Sewer
- Water: Public
Community & HOA
Location
- Region: Pittsburgh
Financial & listing details
- Price per square foot: $165/sqft
- Tax assessed value: $85,100
- Annual tax amount: $3,827
- Date on market: 10/9/2026
Estimated market value
$264,600
$251,000 - $278,000
$1,574/mo
Price history
| Date | Event | Price |
|---|---|---|
| 10/9/2026 | Listed for sale | $269,900$165/sqft |
Source:  WPMLS #1778466 Report a problem | ||
Public tax history
| Year | Property taxes | Tax assessment |
|---|---|---|
| 2025 | $3,816 +7.4% | $85,100 |
| 2024 | $3,555 +783.1% | $85,100 |
| 2023 | $403 | $85,100 |
| 2022 | $403 | $85,100 |
| 2021 | $403 +2% | $85,100 |
| 2020 | $394 -2% | $85,100 |
| 2019 | $403 -41% | $85,100 +26.8% |
| 2018 | $682 -72.1% | $67,100 |
| 2017 | $2,448 +671.3% | $67,100 |
| 2016 | $317 -86.2% | $67,100 |
| 2015 | $2,303 +703.6% | $67,100 |
| 2014 | $287 | $67,100 -4.3% |
| 2013 | -- | $70,100 +14.7% |
| 2012 | -- | $61,100 |
| 2011 | -- | $61,100 |
| 2010 | -- | $61,100 |
| 2009 | -- | $61,100 |
| 2008 | -- | $61,100 |
| 2007 | -- | $61,100 |
| 2006 | -- | $61,100 |
| 2005 | -- | $61,100 |
| 2004 | -- | $61,100 -19.7% |
| 2003 | -- | $76,100 |
| 2002 | -- | $76,100 |
Find assessor info on the county website
Monthly payment
Est. payment
Payment breakdown
Explore the cost of this home by adjusting the details. Changes won't be saved.Climate risks
Neighborhood: 15235
Nearby schools
Schools provided by the listing agent
- District: Penn Hills
Source: WPMLS. This data may not be complete. We recommend contacting the local school district to confirm school assignments for this home.

Similar homes
- $269,9004 bd3 ba1.6k sqft144 Cypress Hill Dr, Pittsburgh, PA 15235For Sale
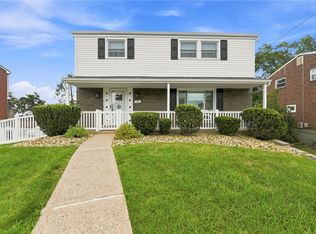 MLS ID #1769810, Christine Stawski. WPMLS
- $219,9004 bd2 ba1.6k sqft339 Meadow Ave, Pittsburgh, PA 15235For Sale
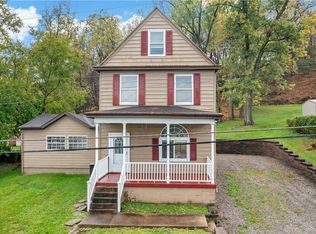 MLS ID #1779504, Joe Yost. WPMLS
- $269,9003 bd3 ba1.6k sqft163 Crescent Gardens Dr, Pittsburgh, PA 15235For Sale
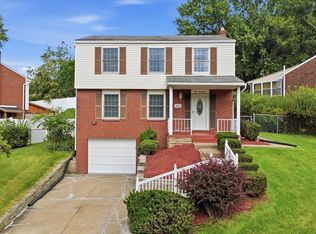 MLS ID #1771609, Deborah Kane. WPMLS
- $299,0004 bd4 ba2k sqft407 Laurie Dr, Pittsburgh, PA 15235For Sale
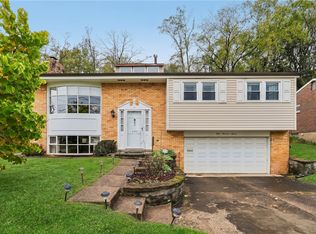 MLS ID #1779034, Jason Dalbey. WPMLS
