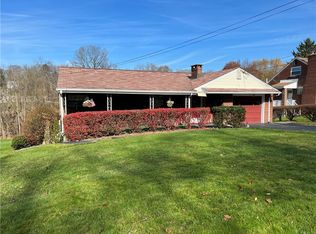
Welcome to this well-maintained 4-bedroom, 2-full-bath home in Plum. Thoughtfully cared for over the years, this home offers a great combination of space, comfort, and functionality, featuring beautiful wood floors, a first-floor primary bedroom, and a spacious, open upper area with an added fourth bedroom. Outside, enjoy the privacy of a large wooded lot with a generously sized backyard. This home features a covered brick front porch and a large concrete driveway that wraps around to an integral garage for added convenience. Additional features include a walk-out basement, radon mitigation system, and a new water heater (2025). Conveniently located in a suburban setting just minutes from the Parkway and near Boyce Park and its many recreational attractions.
Contingent
Price cut: $15K (10/15)
$249,900
443 Trestle Rd, Pittsburgh, PA 15239
3beds
1,566sqft
Single Family Residence
Built in 1957
0.46 Acres Lot
$244,600 Zestimate®
$160/sqft
$-- HOA
What's special
First-floor primary bedroomGenerously sized backyardWalk-out basementIntegral garageCovered brick front porchLarge wooded lotBeautiful wood floors
- 23 days
- 935
- 55
Likely to sell faster than
Zillow last checked:
Listing updated:
Listed by:
Connor Cenci 724-941-1427,
REALTY ONE GROUP GOLD STANDARD 724-941-1427
Source: WPMLS,MLS#: 1778318 Originating MLS: West Penn Multi-List
Facts & features
Interior
Bedrooms & bathrooms
- Bedrooms: 3
- Bathrooms: 2
- Full bathrooms: 2
Primary bedroom
- Level: Main
- Dimensions: 13x14
Bedroom 2
- Level: Main
- Dimensions: 10x13
Bedroom 3
- Level: Upper
- Dimensions: 13x33
Bedroom 4
- Level: Upper
- Dimensions: 15x16
Kitchen
- Level: Main
- Dimensions: 10x17
Living room
- Level: Main
- Dimensions: 17x17
Heating
- Forced Air, Gas
Cooling
- Central Air, Electric
Appliances
- Included: Some Gas Appliances, Dishwasher, Microwave, Refrigerator, Stove
Features
- Window Treatments
- Flooring: Hardwood, Carpet
- Windows: Multi Pane, Window Treatments
- Basement: Walk-Out Access
Interior area
- Total structure area: 1,566
- Total interior livable area: 1,566 sqft
Property
Parking
- Total spaces: 6
- Parking features: Built In
- Has attached garage: Yes
Features
- Levels: One and One Half
- Stories: 1.5
Lot
- Size: 0.46 Acres
- Dimensions: 0.4591
Details
- Parcel number: 0852S00379000000
Construction
Type & style
- Home type: SingleFamily
- Architectural style: Cape Cod
- Property subtype: Single Family Residence
Materials
- Brick
- Roof: Composition
Condition
- Resale
- Year built: 1957
Utilities & green energy
- Sewer: Public Sewer
- Water: Public
Community & HOA
Location
- Region: Pittsburgh
Financial & listing details
- Price per square foot: $160/sqft
- Tax assessed value: $129,000
- Annual tax amount: $2,726
- Date on market: 10/9/2026
Estimated market value
$244,600
$232,000 - $257,000
$1,979/mo
Price history
| Date | Event | Price |
|---|---|---|
| 10/27/2026 | Contingent | $249,900$160/sqft |
Source:  WPMLS #1778318 Report a problem | ||
| 10/15/2026 | Price change | $249,900-5.7%$160/sqft |
Source: WPMLS #1778318 Report a problem | ||
| 10/9/2026 | Listed for sale | $264,900+105.3%$169/sqft |
Source: WPMLS #1778318 Report a problem | ||
| 12/1/2010 | Sold | $129,000$82/sqft |
Source: Public Record Report a problem | ||
Public tax history
| Year | Property taxes | Tax assessment |
|---|---|---|
| 2025 | $4,032 +8.8% | $111,000 |
| 2024 | $3,706 +605.8% | $111,000 |
| 2023 | $525 | $111,000 |
| 2022 | $525 | $111,000 |
| 2021 | $525 +2% | $111,000 |
| 2020 | $515 -2% | $111,000 |
| 2019 | $525 -50.3% | $111,000 |
| 2018 | $1,056 -67.1% | $111,000 |
| 2017 | $3,207 +510.8% | $111,000 |
| 2016 | $525 -82.7% | $111,000 |
| 2015 | $3,027 +47.1% | $111,000 |
| 2014 | $2,057 | $111,000 -2.6% |
| 2013 | -- | $114,000 +48.1% |
| 2012 | -- | $77,000 -9.6% |
| 2011 | -- | $85,200 +21.4% |
| 2010 | -- | $70,200 |
| 2009 | -- | $70,200 |
| 2008 | -- | $70,200 |
| 2007 | -- | $70,200 |
| 2006 | -- | $70,200 |
| 2005 | -- | $70,200 -0.3% |
| 2004 | -- | $70,400 -17.6% |
| 2003 | -- | $85,400 |
| 2002 | -- | $85,400 |
Find assessor info on the county website
Monthly payment
Est. payment
Payment breakdown
Explore the cost of this home by adjusting the details. Changes won't be saved.Climate risks
Neighborhood: 15239
Nearby schools
Schools provided by the listing agent
- District: Plum Boro
Source: WPMLS. This data may not be complete. We recommend contacting the local school district to confirm school assignments for this home.
Similar homes
- $--2 bd2 ba906 sqft401 Finley Rd, Pittsburgh, PA 15239Auction
 Xome
- $229,9003 bd2 ba1.2k sqft426 Millers Ln, Pittsburgh, PA 15239For Sale
 MLS ID #1780852, Emily Reitz. WPMLS
- $222,0003 bd2 ba1.1k sqft736 Pine Valley Dr, Pittsburgh, PA 15239For Sale By Owner
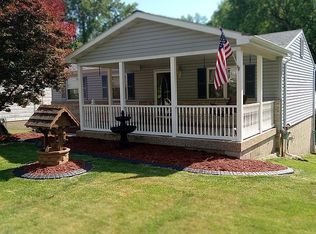
- $239,9003 bd2 ba1.2k sqft556 Anderson Ave, Pittsburgh, PA 15239For Sale
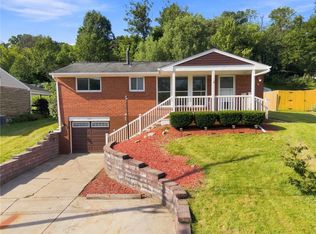 MLS ID #1777346, Shane Smith. WPMLS
