Welcome to your new home @ 708 Regency Dr in Regency Park, Plum Boro. This large corner lot is your WHY! Imagine all the friends & family gatherings you can enjoy in this beautifully landscaped fenced in yard. Sit under the covered patio, relax by the firepit, play adult yard games or hang a swing from the beautiful tree for your little ones. This 2-bedroom, 2 bath raised ranch offers beautiful hardwood floors, high ceilings with wood beams. The kitchen is perfect for anyone who cooks and entertains. Kitchen appliances are included, so get too entertaining or baking cookies for the holidays. The main floor is where you will find 2 bedrooms and a full bath.
Wonder downstairs to the large, finished basement with built in entertainment cabinet that includes more storage. Relax by the beautiful stone gas fireplace and read a book. The lower level also includes a laundry room with a full bathroom with walk in shower, perfect for using after a long day at work or after some weekend yard work. The double wide cement driveway and block retaining wall is large enough for 3 cars and easy to maintain.
This home in a quiet walkable neighborhood close to schools, shopping, restaurants & playgrounds is waiting for you to make it your WHY!
Under contract
$247,500
708 Regency Dr, Pittsburgh, PA 15239
2beds
1,370sqft
Single Family Residence
Built in 1965
8,855 Square Feet Lot
$248,000 Zestimate®
$181/sqft
$-- HOA
What's special
Large corner lotDouble wide cement drivewayLaundry roomBeautiful stone gas fireplaceBeautiful hardwood floorsCovered patioBeautiful tree
- 44 days
- 75
- 5
Zillow last checked:
Listing updated:
Listed by:
Donna Pellegrino 724-468-8841,
REALTY ONE GROUP LANDMARK 724-468-8841
Source: WPMLS,MLS#: 1771980 Originating MLS: West Penn Multi-List
Originating MLS: West Penn Multi-ListFacts & features
Interior
Bedrooms & bathrooms
- Bedrooms: 2
- Bathrooms: 2
- Full bathrooms: 2
Heating
- Forced Air, Gas
Cooling
- Central Air
Appliances
- Included: Some Gas Appliances, Dryer, Dishwasher, Microwave, Refrigerator, Stove, Washer
Features
- Window Treatments
- Flooring: Carpet, Ceramic Tile, Hardwood
- Windows: Multi Pane, Screens, Window Treatments
- Basement: Finished,Walk-Up Access
- Number of fireplaces: 1
- Fireplace features: Gas
Interior area
- Total structure area: 1,370
- Total interior livable area: 1,370 sqft
Video & virtual tour
Property
Parking
- Total spaces: 1
- Parking features: Built In, Garage Door Opener
- Has attached garage: Yes
Features
- Pool features: None
Lot
- Size: 8,855 Square Feet
- Dimensions: 0.2033
Details
- Parcel number: 0738K00014000000
Construction
Type & style
- Home type: SingleFamily
- Architectural style: Raised Ranch
- Property subtype: Single Family Residence
Materials
- Brick
- Roof: Asphalt
Condition
- Resale
- Year built: 1965
Details
- Warranty included: Yes
Utilities & green energy
- Sewer: Public Sewer
- Water: Public
Community & HOA
Community
- Features: Public Transportation
- Subdivision: Regency Park
Location
- Region: Pittsburgh
Financial & listing details
- Price per square foot: $181/sqft
- Tax assessed value: $85,000
- Annual tax amount: $2,477
- Date on market: 8/28/2026
Estimated market value
$248,000
$236,000 - $260,000
$1,723/mo
Price history
| Date | Event | Price |
|---|---|---|
| 9/16/2026 | Pending sale | $247,500$181/sqft |
Source:  WPMLS #1771980 Report a problem WPMLS #1771980 Report a problem | ||
| 9/1/2026 | Contingent | $247,500$181/sqft |
Source: WPMLS #1771980 Report a problem | ||
| 8/28/2026 | Listed for sale | $247,500+334.2%$181/sqft |
Source: WPMLS #1771980 Report a problem | ||
| 8/27/1984 | Sold | $57,000$42/sqft |
Source: Agent Provided Report a problem | ||
Public tax history
| Year | Property taxes | Tax assessment |
|---|---|---|
| 2025 | $2,434 +8.8% | $67,000 |
| 2024 | $2,237 +605.8% | $67,000 |
| 2023 | $317 | $67,000 |
| 2022 | $317 | $67,000 |
| 2021 | $317 +2% | $67,000 |
| 2020 | $311 -2% | $67,000 |
| 2019 | $317 -50.3% | $67,000 |
| 2018 | $637 -67.1% | $67,000 |
| 2017 | $1,936 +510.8% | $67,000 |
| 2016 | $317 -82.7% | $67,000 |
| 2015 | $1,827 -19.8% | $67,000 |
| 2014 | $2,279 | $67,000 -4.3% |
| 2013 | -- | $70,000 -10.5% |
| 2012 | -- | $78,200 |
| 2011 | -- | $78,200 |
| 2010 | -- | $78,200 |
| 2009 | -- | $78,200 |
| 2008 | -- | $78,200 |
| 2007 | -- | $78,200 |
| 2006 | -- | $78,200 |
| 2005 | -- | $78,200 |
| 2004 | -- | $78,200 -16.1% |
| 2003 | -- | $93,200 |
| 2002 | -- | $93,200 |
Find assessor info on the county website
Monthly payment
Est. payment
Payment breakdown
Explore the cost of this home by adjusting the details. Changes won't be saved.Climate risks
Neighborhood: 15239
Nearby schools
Schools provided by the listing agent
- District: Plum Boro
Source: WPMLS. This data may not be complete. We recommend contacting the local school district to confirm school assignments for this home.
Similar homes
- $239,0003 bd2 ba1.5k sqft2975 Leechburg Rd, Pittsburgh, PA 15239For Sale
 MLS ID #1775675, Dana Simpson. WPMLS
 - $244,5003 bd3 ba973 sqft561 Anderson Ave, Pittsburgh, PA 15239For Sale
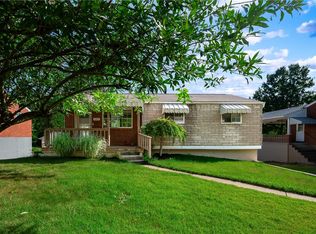 MLS ID #1767377, Mary Morrow. WPMLS
 - $267,5004 bd2 ba1.4k sqft327 Beech Rd, Pittsburgh, PA 15239For Sale
 MLS ID #1763954, Maxwell Jergel. WPMLS
 - $229,0003 bd2 ba1.5k sqft50 Dundalk Dr, Pittsburgh, PA 15235For Sale
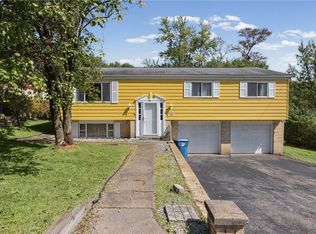 MLS ID #1774780, Jamie Zrust. WPMLS
