115 Ashley Drive is waiting for you! Located on a quiet no outlet street, in the Shannon Heights neighborhood, this well maintained multi-level is the perfect place to call home. The home boasts 3 bedrooms, 2 full bathrooms, and a large 2 car garage. Entertain on the main level, that features a mostly open floor plan, or retreat to the lower level game room; a great space to unwind, with a corner gas fireplace to keep it cozy- there is enough space for everyone to spread out. Spend a relaxing evening on the 16x12 covered back patio, that features an outdoor ceiling fan to keep you cool on the warm summer evenings. Come and take a tour; it’s sure to be THE ONE!!!
For sale
$240,000
115 Ashley Dr, Verona, PA 15147
3beds
1,398sqft
:
Get pre-qualified$1,654/mo
Single Family Residence
Built in 1960
7,840 Square Feet Lot
$235,800 Zestimate®
$172/sqft
$-- HOA
What's special
Well maintained multi-levelLower level game roomMostly open floor planCorner gas fireplaceOutdoor ceiling fan
- 3 days |
- 470 |
- 27 |
Likely to sell faster than
Zillow last checked:
Listing updated:
Listed by:
Alicia Stanciu 724-468-8841,
REALTY ONE GROUP LANDMARK 724-468-8841
Source: WPMLS,MLS#: 1767619 Originating MLS: West Penn Multi-List
Originating MLS: West Penn Multi-ListFacts & features
Interior
Bedrooms & bathrooms
- Bedrooms: 3
- Bathrooms: 2
- Full bathrooms: 2
Primary bedroom
- Level: Upper
- Dimensions: 10x14
Bedroom 2
- Level: Upper
- Dimensions: 10x13
Dining room
- Level: Main
- Dimensions: 10x10
Game room
- Level: Lower
- Dimensions: 17x17
Kitchen
- Level: Main
- Dimensions: 12x10
Living room
- Level: Main
- Dimensions: 14x22
Heating
- Forced Air, Gas
Cooling
- Central Air
Appliances
- Included: Some Gas Appliances, Dryer, Dishwasher, Disposal, Refrigerator, Stove, Washer
Features
- Flooring: Hardwood, Tile, Carpet
- Windows: Multi Pane
- Basement: Finished,Walk-Out Access
- Has fireplace: Yes
- Fireplace features: Gas
Interior area
- Total structure area: 1,398
- Total interior livable area: 1,398 sqft
Property
Parking
- Total spaces: 2
- Parking features: Built In, Garage Door Opener
- Has attached garage: Yes
Features
- Levels: Multi/Split
- Stories: 2
Lot
- Size: 7,840 Square Feet
- Dimensions: 60 x 124 x 61 x 139
Details
- Parcel number: 0447F00302000000
Construction
Type & style
- Home type: SingleFamily
- Architectural style: Multi-Level
- Property subtype: Single Family Residence
Materials
- Brick
- Roof: Other
Condition
- Resale
- Year built: 1960
Utilities & green energy
- Sewer: Public Sewer
- Water: Public
Community & HOA
Community
- Subdivision: Shannon Heights
Location
- Region: Verona
Financial & listing details
- Price per square foot: $172/sqft
- Tax assessed value: $90,200
- Annual tax amount: $3,247
- Date on market: 7/31/2026
Estimated market value
$235,800
$224,000 - $248,000
$1,550/mo
Price history
| Date | Event | Price |
|---|---|---|
| 7/31/2026 | Listed for sale | $240,000$172/sqft |
Source:  WPMLS #1767619 Report a problem WPMLS #1767619 Report a problem | ||
Public tax history
| Year | Property taxes | Tax assessment |
|---|---|---|
| 2025 | $3,238 +7.4% | $72,200 |
| 2024 | $3,016 +783.1% | $72,200 |
| 2023 | $342 | $72,200 |
| 2022 | $342 | $72,200 |
| 2021 | $342 +2% | $72,200 |
| 2020 | $335 -2% | $72,200 |
| 2019 | $342 -53.5% | $72,200 |
| 2018 | $734 -72.1% | $72,200 |
| 2017 | $2,634 +671.2% | $72,200 |
| 2016 | $342 -86.2% | $72,200 |
| 2015 | $2,478 | $72,200 |
| 2014 | -- | $72,200 -4% |
| 2013 | -- | $75,200 +18.6% |
| 2012 | -- | $63,400 |
| 2011 | -- | $63,400 |
| 2010 | -- | $63,400 |
| 2009 | -- | $63,400 |
| 2008 | -- | $63,400 |
| 2007 | -- | $63,400 |
| 2006 | -- | $63,400 |
| 2005 | -- | $63,400 |
| 2004 | -- | $63,400 -19.1% |
| 2003 | -- | $78,400 |
| 2002 | -- | $78,400 |
Find assessor info on the county website
Monthly payment
Est. payment
Payment breakdown
Explore the cost of this home by adjusting the details. Changes won't be saved.Climate risks
Neighborhood: 15147
Nearby schools
GreatSchools rating
- 4/10Penn Hills Elementary SchoolGrades: K-5Distance: 2.9 mi
- 3/10Linton Middle SchoolGrades: 6-8Distance: 0.9 mi
- 5/10Penn Hills Senior High SchoolGrades: 9-12Distance: 1.7 mi
Schools provided by the listing agent
- District: Penn Hills
Source: WPMLS. This data may not be complete. We recommend contacting the local school district to confirm school assignments for this home.
- $196,1003 bd1 ba950 sqft119 Ashley Dr, Verona, PA 15147Off Market
- $206,7003 bd2 ba1.3k sqft111 Ashley Dr, Verona, PA 15147Off Market
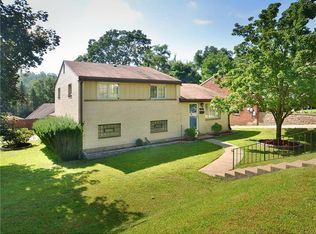
- $184,9003 bd2 ba1.4k sqft159 Claymont Dr, Verona, PA 15147Off Market
- $184,6004 bd1 ba1.9k sqft123 Ashley Dr, Verona, PA 15147Off Market
- $161,2003 bd1 ba1.1k sqft163 Claymont Dr, Verona, PA 15147Off Market
- $190,2003 bd1 ba1.3k sqft116 Ashley Dr, Verona, PA 15147Off Market
- $206,1003 bd1 ba1.2k sqft122 Ashley Dr, Verona, PA 15147Off Market
- $164,3003 bd1 ba1.4k sqft167 Claymont Dr, Verona, PA 15147Off Market
A local agent can set up tours, give advice and negotiate with sellers.
A local lender can help you make sure your offer is ready when you are.
Similar homes
- $225,0003 bd2 ba1.4k sqft2709 Blackridge Ave, Pittsburgh, PA 15235For Sale
 MLS ID #1767345, Pamela Stamper. WPMLS
 - $275,0003 bd3 ba1.6k sqft214 Maurice Ct, Pittsburgh, PA 15235For Sale
 MLS ID #1767771, Marilyn Merenstein. WPMLS
 - $259,9003 bd2 ba1.4k sqft298 Barclay Ave, Pittsburgh, PA 15221For Sale
 MLS ID #1767166, Eileen Doheny. WPMLS
 - $259,0004 bd3 ba1.3k sqft420 Macbeth Dr, Pittsburgh, PA 15235For Sale
 MLS ID #1764609, Laura Graves. WPMLS
 - $237,0003 bd2 ba1.2k sqft112 Horseshoe Dr, Freeport, PA 16229For SaleMLS ID #1766820, Jennifer Luzik. WPMLS
- $265,0004 bd3 ba1.7k sqft171 Crescent Garden Dr, Pittsburgh, PA 15235For SaleMLS ID #1756868, Carter Lee. WPMLS
- $210,0003 bd2 ba1.4k sqft1038 Ardmore Manor Dr, Pittsburgh, PA 15221For SaleMLS ID #1765950, Jerome Yoders. WPMLS
- $185,0003 bd2 ba1.5k sqft217 William St, Millvale, PA 15209For SaleMLS ID #1767625, Kathryn Winter. WPMLS
- $229,9003 bd2 ba1.3k sqft158 Maryellen Dr, North Versailles, PA 15137For SaleMLS ID #1765748, Carla Schmondiuk. WPMLS
- $240,0003 bd2 ba970 sqft1315 Robbins St, Pittsburgh, PA 15236For SaleMLS ID #1766724, Scott Harding. WPMLS
- $199,9004 bd3 ba1.2k sqft330 Meadow Ave, Pittsburgh, PA 15235For SaleMLS ID #1761726, Anita Duckett. WPMLS
- $139,9002 bd2 ba966 sqft145 Payne Dr, Pittsburgh, PA 15235For SaleMLS ID #1767426, Ryan Scialabba. WPMLS
- $237,0002 bd2 ba1.3k sqft1249 Saxonburg Blvd, Glenshaw, PA 15116For SaleMLS ID #1739898, Isabella Bretz. WPMLS
- $269,9003 bd3 ba1.6k sqft206 Glasgow Rd, Pittsburgh, PA 15221For SaleMLS ID #1759093, Scott Manns. WPMLS
- $229,9003 bd2 ba1.3k sqft419 Brierly Ln, Homestead, PA 15120For SaleMLS ID #1764550, Mary Frances Miller. WPMLS
- $339,9004 bd4 ba2k sqft20 Greenwood Rd, Pittsburgh, PA 15221For SaleMLS ID #1749980, Kathleen Cooper. WPMLS
- $299,0003 bd2 ba1.2k sqft1611 Trinity St, Pittsburgh, PA 15206For SaleMLS ID #1766188, Carley Young. WPMLS
- $179,9002 bd2 ba1.3k sqft230 Arnold Dr, McKeesport, PA 15132For SaleMLS ID #1767532, Robert Rodkey. WPMLS
- $350,0003 bd2 ba1.1k sqft430 Sangree Rd, Pittsburgh, PA 15237For SaleMLS ID #1767595, Nikki Tominac. WPMLS
- $275,0003 bd2 ba1.5k sqft213 Caryl Dr, Pittsburgh, PA 15236For SaleMLS ID #1767068, Michael Reed. WPMLS
