Welcome to this cozy brick home in the desirable O’Hara Township! The spacious primary bedroom features a large attached loft, offering flexible space for a home office, sitting area, or potential third bedroom.
The fully finished basement features beautiful natural stone flooring and provides additional living space ideal for a family room or guest area, along with an updated full bathroom. Ample storage can be found throughout the basement, plus an additional large room off the garage that is perfect for a workshop, hobby space, or extra storage.
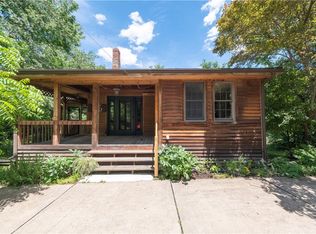
Enjoy relaxing on the covered porch or take advantage of the huge backyard, offering endless possibilities for outdoor entertaining, gardening, recreation, and more. A large shed provides even more versatile space and could be used for storage, hobbies, or a gathering area. A new roof adds to the home’s appeal.
Located in a well-regarded school district and just minutes from parks, shopping, dining, and cultural destinations, this home offers everyday convenience while maintaining a peaceful neighborhood feel. A charming home with plenty of space and possibilities—come see all it has to offer!
For sale
$222,000
1249 Saxonburg Blvd, Glenshaw, PA 15116
2beds
1,318sqft
Single Family Residence
Built in 1953
0.58 Acres Lot
$226,400 Zestimate®
$168/sqft
$-- HOA
What's special
Fully finished basementCozy brick homeLarge attached loftSpacious primary bedroomBeautiful natural stone flooringCovered porch
- 9 days |
- 872 |
- 51 |
Likely to sell faster than
Zillow last checked:
Listing updated:
Listed by:
Isabella Bretz 724-933-6300,
RE/MAX SELECT REALTY 724-933-6300
Source: WPMLS,MLS#: 1770275 Originating MLS: West Penn Multi-List
Originating MLS: West Penn Multi-ListFacts & features
Interior
Bedrooms & bathrooms
- Bedrooms: 2
- Bathrooms: 2
- Full bathrooms: 2
Primary bedroom
- Level: Upper
- Dimensions: 17X12
Bedroom 2
- Level: Main
- Dimensions: 12X11
Den
- Level: Upper
- Dimensions: 15X12
Dining room
- Level: Main
- Dimensions: 13X11
Family room
- Level: Basement
- Dimensions: 15X11
Kitchen
- Level: Main
- Dimensions: 13X11
Laundry
- Level: Basement
Living room
- Level: Main
- Dimensions: 15X11
Heating
- Forced Air, Gas
Cooling
- Central Air
Appliances
- Included: Some Gas Appliances, Dryer, Dishwasher, Microwave, Refrigerator, Stove, Washer
Features
- Flooring: Hardwood, Tile
- Basement: Finished,Walk-Up Access
Interior area
- Total structure area: 1,318
- Total interior livable area: 1,318 sqft
Property
Parking
- Total spaces: 3
- Parking features: Built In, Off Street, Garage Door Opener
- Has attached garage: Yes
Features
- Levels: Two
- Stories: 2
- Pool features: None
Lot
- Size: 0.58 Acres
- Dimensions: 61 x 369 x 63 x 363
Details
- Parcel number: 0436H00010000000
Construction
Type & style
- Home type: SingleFamily
- Architectural style: Cape Cod,Two Story
- Property subtype: Single Family Residence
Materials
- Brick
- Roof: Asphalt
Condition
- Resale
- Year built: 1953
Details
- Warranty included: Yes
Utilities & green energy
- Sewer: Public Sewer
- Water: Public
Community & HOA
Location
- Region: Glenshaw
Financial & listing details
- Price per square foot: $168/sqft
- Tax assessed value: $144,600
- Annual tax amount: $3,904
- Date on market: 8/18/2026
Estimated market value
$226,400
$215,000 - $238,000
$2,132/mo
Price history
| Date | Event | Price |
|---|---|---|
| 8/18/2026 | Listed for sale | $222,000-6.3%$168/sqft |
Source:  WPMLS #1770275 Report a problem WPMLS #1770275 Report a problem | ||
| 8/13/2026 | Listing removed | $237,000$180/sqft |
Source: WPMLS #1739898 Report a problem | ||
| 7/2/2026 | Price change | $237,000-5.2%$180/sqft |
Source: WPMLS #1739898 Report a problem | ||
| 6/4/2026 | Price change | $249,900-2.8%$190/sqft |
Source: WPMLS #1739898 Report a problem | ||
| 4/29/2026 | Price change | $257,000-2.3%$195/sqft |
Source: WPMLS #1739898 Report a problem | ||
| 4/6/2026 | Price change | $263,000-2.6%$200/sqft |
Source: WPMLS #1739898 Report a problem | ||
| 3/12/2026 | Price change | $270,000-3.5%$205/sqft |
Source: WPMLS #1739898 Report a problem | ||
| 2/26/2026 | Price change | $279,900-3.4%$212/sqft |
Source: WPMLS #1739898 Report a problem | ||
| 2/13/2026 | Listed for sale | $289,700$220/sqft |
Source: WPMLS #1739898 Report a problem | ||
| 2/12/2026 | Listing removed | $289,700$220/sqft |
Source: BHHS broker feed #1730807 Report a problem | ||
| 1/15/2026 | Price change | $289,700-5.8%$220/sqft |
Source: WPMLS #1730807 Report a problem | ||
| 12/21/2025 | Price change | $307,700-5.3%$233/sqft |
Source: WPMLS #1730807 Report a problem | ||
| 12/5/2025 | Price change | $325,000-7.1%$247/sqft |
Source: WPMLS #1730807 Report a problem | ||
| 11/15/2025 | Listed for sale | $349,800+89.1%$265/sqft |
Source: WPMLS #1730807 Report a problem | ||
| 3/18/2021 | Sold | $185,000-2.1%$140/sqft |
Source: WPMLS #1483802 Report a problem | ||
| 2/17/2021 | Pending sale | $189,000$143/sqft |
Source:  Berkshire Hathaway HomeServices #1483802 Report a problem Berkshire Hathaway HomeServices #1483802 Report a problem | ||
| 2/1/2021 | Contingent | $189,000$143/sqft |
Source: Local MLS #1483802 Report a problem | ||
| 2/1/2021 | Pending sale | $189,000$143/sqft |
Source: BERKSHIRE HATHAWAY HOMESERVICES THE PREFERRED REAL #1483802 Report a problem | ||
| 1/27/2021 | Listed for sale | $189,000+26%$143/sqft |
Source: BERKSHIRE HATHAWAY HOMESERVICES THE PREFERRED REAL #1483802 Report a problem | ||
| 10/14/2016 | Sold | $150,000$114/sqft |
Source: Public Record Report a problem | ||
| 9/7/2016 | Sold | $150,000$114/sqft |
Source: WPMLS #1228037 Report a problem | ||
| 7/2/2016 | Price change | $150,000-6.3%$114/sqft |
Source: Howard Hanna - Hampton #1228037 Report a problem | ||
| 6/10/2016 | Listed for sale | $160,000+255.6%$121/sqft |
Source: Howard Hanna - Hampton #1228037 Report a problem | ||
| 11/30/2004 | Sold | $45,000-43.8%$34/sqft |
Source: Public Record Report a problem | ||
| 12/19/2001 | Sold | $80,000$61/sqft |
Source: Public Record Report a problem | ||
Public tax history
| Year | Property taxes | Tax assessment |
|---|---|---|
| 2025 | $3,825 +9.6% | $126,600 |
| 2024 | $3,490 +482.8% | $126,600 |
| 2023 | $599 | $126,600 -12.4% |
| 2022 | $599 | $144,600 +14.2% |
| 2021 | $599 +2% | $126,600 |
| 2020 | $587 -2% | $126,600 |
| 2019 | $599 -83% | $126,600 |
| 2018 | $3,519 +9.3% | $126,600 |
| 2017 | $3,219 +437.6% | $126,600 |
| 2016 | $599 -81.1% | $126,600 |
| 2015 | $3,176 +584.8% | $126,600 |
| 2014 | $464 | $126,600 -2.3% |
| 2013 | -- | $129,600 +31% |
| 2012 | -- | $98,900 |
| 2011 | -- | $98,900 |
| 2010 | -- | $98,900 |
| 2009 | -- | $98,900 |
| 2008 | -- | $98,900 |
| 2007 | -- | $98,900 -13.2% |
| 2006 | -- | $113,900 |
| 2005 | -- | $113,900 |
| 2004 | -- | $113,900 |
| 2003 | -- | $113,900 |
| 2002 | -- | $113,900 |
Find assessor info on the county website
Monthly payment
Est. payment
Payment breakdown
Explore the cost of this home by adjusting the details. Changes won't be saved.Climate risks
Neighborhood: 15116
Nearby schools
GreatSchools rating
- 9/10Fairview El SchoolGrades: K-5Distance: 1.4 mi
- 9/10Dorseyville Middle SchoolGrades: 6-8Distance: 3.5 mi
- 9/10Fox Chapel Area High SchoolGrades: 9-12Distance: 3 mi
Schools provided by the listing agent
- District: Fox Chapel Area
Source: WPMLS. This data may not be complete. We recommend contacting the local school district to confirm school assignments for this home.
- $176,8001 bd1 ba775 sqft1247 Saxonburg Blvd, Glenshaw, PA 15116Off Market
- $288,7003 bd2 ba1.5k sqft1251 Saxonburg Blvd, Glenshaw, PA 15116Off Market
- $207,9002 bd2 ba800 sqft1245 Saxonburg Blvd, Glenshaw, PA 15116Off Market
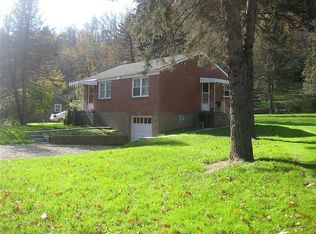
- $198,0003 bd2 ba1.3k sqft1253 Saxonburg Blvd, Glenshaw, PA 15116Off Market
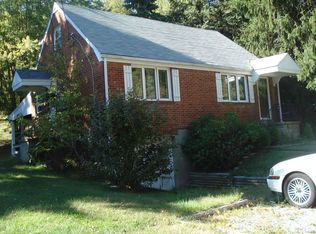
- $140,0002 bd1 ba672 sqft1243 Saxonburg Blvd, Glenshaw, PA 15116Off Market
- $258,5003 bd2 ba1.3k sqft1255 Saxonburg Blvd, Glenshaw, PA 15116Off Market
- $140,6002 bd2 ba750 sqft1241 Saxonburg Blvd, Glenshaw, PA 15116Off Market
- $106,000-- bd-- ba-- sqft1239 Saxonburg Blvd, Glenshaw, PA 15116Off Market
A local agent can set up tours, give advice and negotiate with sellers.
A local lender can help you make sure your offer is ready when you are.
Similar homes
- $230,0003 bd2 ba1.3k sqft2115 E Beckert Ave, Pittsburgh, PA 15212For Sale
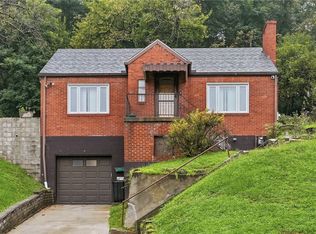 MLS ID #1770004, Michelle Mattioli. WPMLS
 - $200,0003 bd2 ba1.6k sqft28 Petermans Ln, Pittsburgh, PA 15235For Sale
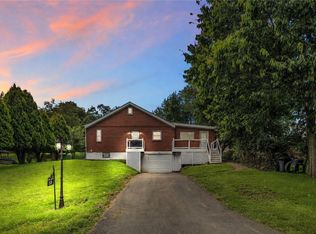 MLS ID #1771159, Roxanne Humes. WPMLS
 - $260,0003 bd2 ba1.8k sqft120 Dorseyville Rd, Pittsburgh, PA 15215For Sale
 MLS ID #1761133, Genevieve Attie. WPMLS
 - $235,0003 bd2 ba1k sqft50 Center Ave, West View, PA 15229For Sale
 MLS ID #1761589, Chads Mullinary. WPMLS
 - $225,0003 bd2 ba1.4k sqft203 McWilliams Dr, Natrona Heights, PA 15065For SaleMLS ID #1771056, Melissa Barker. WPMLS
- $203,9004 bd1 ba1.4k sqft240 Mathilda St, Pittsburgh, PA 15209For SaleMLS ID #1754077, Timothy Fitzgerald. WPMLS
- $254,0003 bd1 ba1.5k sqft4236 Haldane St, Pittsburgh, PA 15207For SaleMLS ID #1771226, Tina Salem. WPMLS
- $228,0003 bd2 ba1.1k sqft3728 Old William Penn Hwy, Pittsburgh, PA 15235For SaleMLS ID #1739939, Deborah Kane. WPMLS
- $239,0004 bd1 ba1.8k sqft1037 Haller St, Pittsburgh, PA 15212For SaleMLS ID #1754225, Meghan Heckmann. WPMLS
- $210,0003 bd2 ba1.1k sqft2105 Ridge Rd, McKeesport, PA 15135For SaleMLS ID #1770120, Devie Rollison. WPMLS
- $210,0002 bd1 ba900 sqft50 Agnes St, Coraopolis, PA 15108For SaleMLS ID #1768579, Joanne Watterson. WPMLS
- $225,0003 bd2 ba1.6k sqft4307 Haldane St, Pittsburgh, PA 15207For SaleMLS ID #1767132, Morgan Mackey. WPMLS
- $250,0003 bd2 ba1k sqft1470 Old Leechburg Rd, Pittsburgh, PA 15239For SaleMLS ID #1765716, John Marzullo. WPMLS
- $210,0003 bd2 ba1.4k sqft1038 Ardmore Manor Dr, Pittsburgh, PA 15221For SaleMLS ID #1765950, Jerome Yoders. WPMLS
- $187,0003 bd2 ba1.2k sqft1845 Ley St, Pittsburgh, PA 15212For SaleMLS ID #1770663, JiaJia Manuel. WPMLS
- $200,0003 bd2 ba1.5k sqft137 Macek Dr, Pittsburgh, PA 15227For SaleMLS ID #1767877, Ronald Graf. WPMLS
- $165,0003 bd2 ba1.8k sqft1114 Daisy Ln, Crescent, PA 15046For SaleMLS ID #1771273, Jennifer Drass. WPMLS
- $224,5003 bd2 ba1.3k sqft414 Alpine Village Dr, Monroeville, PA 15146For SaleMLS ID #1766100, Shannon Koch. WPMLS
- $244,5003 bd3 ba973 sqft561 Anderson Ave, Pittsburgh, PA 15239For SaleMLS ID #1767377, Mary Morrow. WPMLS
- $245,0003 bd2 ba1.3k sqft3713 Melwood Ave, Pittsburgh, PA 15213For SaleMLS ID #1743817, Sara Leitera. WPMLS
