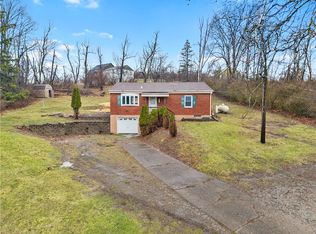
Welcome home to this charming 2-bedroom, 1-bath residence tucked away on a quiet street in the heart of Kennedy Township. Offering a wonderful blend of comfort, character, and convenience, this inviting home is the perfect opportunity for first-time buyers, those looking to downsize, or anyone searching for a well-maintained property in a peaceful neighborhood. From the moment you arrive, you'll appreciate the home's welcoming curb appeal and tranquil setting. Nestled on a quiet residential street with minimal traffic, this property offers the privacy and serenity you've been searching for while remaining just minutes from everyday conveniences. Step inside to discover a bright and comfortable interior filled with natural light. The thoughtfully designed floor plan provides an easy flow between the living spaces, creating an inviting atmosphere for both everyday living and entertaining. The spacious living room offers plenty of room to relax with family and friends, while the adjoining dining area provides the perfect place to gather for meals and special occasions. The kitchen is both functional and efficient, offering ample cabinet and countertop space for meal preparation and storage. Whether you're preparing a quick breakfast or hosting a holiday dinner, you'll appreciate the practicality and convenience this space provides. Both bedrooms are generously sized and feature comfortable layouts with plenty of natural light. The full bathroom is conveniently located and designed to serve both bedrooms with ease. Outside, you'll find one of the home's most enjoyable features—a beautiful yard offering endless possibilities. Whether you envision creating colorful flower gardens, growing your own vegetables, setting up a play area, or simply relaxing with a morning cup of coffee or an evening barbecue, this outdoor space is ready to become your personal retreat. There's plenty of room for entertaining family and friends or simply enjoying the peaceful surroundings. The integral one-car garage provides secure parking and additional storage space for tools, seasonal decorations, lawn equipment, or outdoor gear. The driveway offers additional off-street parking for guests and everyday convenience. Kennedy Township continues to be one of the area's most desirable communities thanks to its welcoming neighborhoods, convenient location, and easy access to everything that Pittsburgh area has to offer. You'll enjoy being just minutes from shopping, restaurants, parks, schools, and major highways, making commuting to Downtown Pittsburgh, Pittsburgh International Airport, Robinson Town Centre, and surrounding communities simple and convenient. Whether you're looking for your first home, a place to simplify your lifestyle, or an excellent investment opportunity, this charming property checks all the boxes. With its quiet location, comfortable floor plan, one-car garage, spacious yard, and convenient Kennedy Township location, this home is ready for its next owner to move in and make it their own. Don't miss your opportunity to own this wonderful home in a peaceful neighborhood where comfort, convenience, and affordability come together. Schedule your private showing today and discover all the possibilities this delightful Kennedy Township property has to offer!
Contingent
Price cut: $10.1K (9/22)
$199,900
50 Agnes St, Coraopolis, PA 15108
2beds
--sqft
Single Family Residence
Built in 1947
0.3 Acres Lot
$193,400 Zestimate®
$--/sqft
$-- HOA
What's special
- 33 days
- 417
- 35
Likely to sell faster than
Zillow last checked:
Listing updated:
Listed by:
Joanne Watterson 724-933-8500,
KELLER WILLIAMS STEEL CITY 724-933-8500
Source: WPMLS,MLS#: 1775701 Originating MLS: West Penn Multi-List
Originating MLS: West Penn Multi-ListFacts & features
Interior
Bedrooms & bathrooms
- Bedrooms: 2
- Bathrooms: 1
- Full bathrooms: 1
Primary bedroom
- Level: Main
- Dimensions: 13X11
Primary bedroom
- Level: Main
- Dimensions: 12X11
Dining room
- Level: Main
- Dimensions: 10X9
Kitchen
- Level: Main
- Dimensions: 9X9
Living room
- Level: Main
- Dimensions: 15X12
Heating
- Forced Air, Gas
Cooling
- Central Air
Appliances
- Included: Some Gas Appliances, Dishwasher, Refrigerator, Stove
Features
- Flooring: Hardwood
- Windows: Screens
- Basement: Full,Walk-Out Access
Property
Parking
- Total spaces: 1
- Parking features: Built In
- Has attached garage: Yes
Features
- Levels: One
- Stories: 1
- Pool features: None
Lot
- Size: 0.3 Acres
- Dimensions: 0.3008
Details
- Parcel number: 0156E00007000000
Construction
Type & style
- Home type: SingleFamily
- Architectural style: Colonial,Ranch
- Property subtype: Single Family Residence
Materials
- Frame
Condition
- Resale
- Year built: 1947
Utilities & green energy
- Sewer: Public Sewer
- Water: Public
Community & HOA
Location
- Region: Coraopolis
Financial & listing details
- Tax assessed value: $94,600
- Annual tax amount: $2,558
- Date on market: 9/22/2026
Estimated market value
$193,400
$184,000 - $203,000
$1,430/mo
Price history
| Date | Event | Price |
|---|---|---|
| 10/8/2026 | Contingent | $199,900 |
Source:  WPMLS #1775701 Report a problem WPMLS #1775701 Report a problem | ||
| 9/22/2026 | Price change | $199,900-4.8% |
Source: WPMLS #1775701 Report a problem | ||
| 8/7/2026 | Listed for sale | $210,000+493.2% |
Source: WPMLS #1768579 Report a problem | ||
| 3/4/1998 | Sold | $35,400 |
Source: Public Record Report a problem | ||
Public tax history
| Year | Property taxes | Tax assessment |
|---|---|---|
| 2025 | $2,532 +6.2% | $94,600 |
| 2024 | $2,383 +432.6% | $94,600 |
| 2023 | $447 | $94,600 |
| 2022 | $447 | $94,600 |
| 2021 | $447 +2% | $94,600 |
| 2020 | $439 -2% | $94,600 |
| 2019 | $447 -81% | $94,600 |
| 2018 | $2,359 +24.7% | $94,600 +23.5% |
| 2017 | $1,891 +422% | $76,600 |
| 2016 | $362 -80% | $76,600 |
| 2015 | $1,810 +458.5% | $76,600 |
| 2014 | $324 | $76,600 -3.8% |
| 2013 | -- | $79,600 +15.2% |
| 2012 | -- | $69,100 |
| 2011 | -- | $69,100 |
| 2010 | -- | $69,100 |
| 2009 | -- | $69,100 |
| 2008 | -- | $69,100 |
| 2007 | -- | $69,100 |
| 2006 | -- | $69,100 |
| 2005 | -- | $69,100 |
| 2004 | -- | $69,100 -17.8% |
| 2003 | -- | $84,100 |
| 2002 | -- | $84,100 |
Find assessor info on the county website
Monthly payment
Est. payment
Payment breakdown
Explore the cost of this home by adjusting the details. Changes won't be saved.Climate risks
Neighborhood: 15108

Similar homes
- $150,0003 bd2 ba-- sqft4638 Elizabeth St, Coraopolis, PA 15108For Sale
 MLS ID #1779716, Tracy Dewit. WPMLS
 - $198,0003 bd2 ba1.2k sqft134 Baldwin Rd, Carnegie, PA 15106For Sale
 MLS ID #1770186, Amanda Crevar. WPMLS
 - $215,0003 bd1 ba1.2k sqft706 Chatsworth Ave, Pittsburgh, PA 15202For Sale
 MLS ID #1773900, Shelley Wood. WPMLS
 - $195,0003 bd1 ba1.2k sqft1468 Steuben St, Pittsburgh, PA 15205For Sale
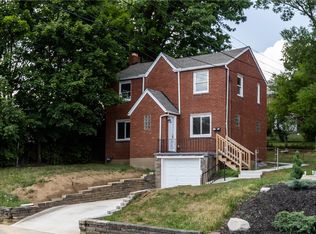 MLS ID #1764482, Emily Bergstrom. WPMLS
