Immaculately maintained split entry. Welcome to 230 Arnold Dr. Move-in ready and lovingly cared for, this 2-bedroom, 1.5-bath home is ready for you to call home. From the moment you arrive, the brick exterior, manicured lawn, and welcoming covered entry set the tone for the pride of ownership found throughout. Inside, the main level offers a bright and spacious living room, a formal dining area perfect for entertaining, and a well-appointed kitchen featuring warm wood cabinetry, granite-style counters, plenty of storage space and included appliances. A spacious 15x12 primary bedroom with double closet, comfortable 2nd bedroom, and a full bath complete the main level, offering easy one-floor living. Downstairs, the finished lower level adds fantastic bonus space with a generous game room with high ceilings, a convenient half bath, and laundry room. The game room is ideal for movie nights, watching the game, a home office/gym, or extra storage. The 2-car integral garage provides direct access to the lower level and additional convenience. Step outside to enjoy the 20x12 covered rear patio overlooking the backyard, a great spot for morning coffee or weekend cookouts. Close to schools, Renzi Park, shopping, restaurants, community pool, and less than 20 minutes to Kennywood and Sandcastle!!
For sale
$179,900
230 Arnold Dr, McKeesport, PA 15132
2beds
1,311sqft
Single Family Residence
Built in 1960
8,712 Square Feet Lot
$179,200 Zestimate®
$137/sqft
$-- HOA
What's special
Brick exteriorManicured lawnFinished lower levelWelcoming covered entryIncluded appliancesLaundry roomPlenty of storage space
- 20 days |
- 469 |
- 57 |
Zillow last checked:
Listing updated:
Listed by:
Robert Rodkey 724-445-6693,
RE/MAX NEXT 724-445-6693
Source: WPMLS,MLS#: 1767532 Originating MLS: West Penn Multi-List
Originating MLS: West Penn Multi-ListFacts & features
Interior
Bedrooms & bathrooms
- Bedrooms: 2
- Bathrooms: 2
- Full bathrooms: 1
- 1/2 bathrooms: 1
Primary bedroom
- Level: Main
- Dimensions: 15x12
Bedroom 2
- Level: Main
- Dimensions: 10x10
Dining room
- Level: Main
- Dimensions: 11x10
Game room
- Level: Lower
- Dimensions: 23x11
Kitchen
- Level: Main
- Dimensions: 10x8
Laundry
- Level: Lower
- Dimensions: 8x7
Living room
- Level: Main
- Dimensions: 14x12
Heating
- Forced Air, Gas
Cooling
- Central Air
Appliances
- Included: Some Gas Appliances, Dryer, Dishwasher, Microwave, Refrigerator, Stove, Washer
Features
- Window Treatments
- Flooring: Carpet, Ceramic Tile
- Windows: Window Treatments
- Basement: Finished,Interior Entry
Interior area
- Total structure area: 1,311
- Total interior livable area: 1,311 sqft
Video & virtual tour
Property
Parking
- Total spaces: 2
- Parking features: Built In
- Has attached garage: Yes
Features
- Levels: Multi/Split
- Stories: 2
- Pool features: None
Lot
- Size: 8,712 Square Feet
- Dimensions: 0.1991
Details
- Parcel number: 0463K00140000000
Construction
Type & style
- Home type: SingleFamily
- Architectural style: Split Level
- Property subtype: Single Family Residence
Materials
- Brick, Vinyl Siding
- Roof: Asphalt
Condition
- Resale
- Year built: 1960
Utilities & green energy
- Sewer: Public Sewer
- Water: Public
Community & HOA
Location
- Region: Mckeesport
Financial & listing details
- Price per square foot: $137/sqft
- Tax assessed value: $88,400
- Annual tax amount: $3,371
- Date on market: 7/30/2026
Estimated market value
$179,200
$170,000 - $188,000
$1,195/mo
Price history
| Date | Event | Price |
|---|---|---|
| 8/15/2026 | Listed for sale | $179,900$137/sqft |
Source:  WPMLS #1767532 Report a problem WPMLS #1767532 Report a problem | ||
| 8/10/2026 | Contingent | $179,900$137/sqft |
Source: WPMLS #1767532 Report a problem | ||
| 7/30/2026 | Listed for sale | $179,900$137/sqft |
Source: WPMLS #1767532 Report a problem | ||
Public tax history
| Year | Property taxes | Tax assessment |
|---|---|---|
| 2025 | $3,229 +2.5% | $70,400 |
| 2024 | $3,152 +846.5% | $70,400 |
| 2023 | $333 | $70,400 |
| 2022 | $333 +42.9% | $70,400 |
| 2021 | $233 +2% | $70,400 |
| 2020 | $228 -2% | $70,400 |
| 2019 | $233 -89.8% | $70,400 |
| 2018 | $2,282 +51% | $70,400 |
| 2017 | $1,511 +353.9% | $70,400 |
| 2016 | $333 -76.8% | $70,400 |
| 2015 | $1,438 | $70,400 |
| 2014 | -- | $70,400 -4.1% |
| 2013 | -- | $73,400 +4.6% |
| 2012 | -- | $70,200 |
| 2011 | -- | $70,200 |
| 2010 | -- | $70,200 |
| 2009 | -- | $70,200 |
| 2008 | -- | $70,200 |
| 2007 | -- | $70,200 |
| 2006 | -- | $70,200 -17.6% |
| 2005 | -- | $85,200 |
| 2004 | -- | $85,200 |
| 2003 | -- | $85,200 |
| 2002 | -- | $85,200 |
Find assessor info on the county website
Monthly payment
Est. payment
Payment breakdown
Explore the cost of this home by adjusting the details. Changes won't be saved.Climate risks
Neighborhood: 15132
Nearby schools
GreatSchools rating
- 3/10Francis McClure Elementary SchoolGrades: K-5Distance: 1.8 mi
- 3/10Founders Hall SchoolGrades: 6-8Distance: 1.3 mi
- 3/10McKeesport Area Senior High SchoolGrades: 9-12Distance: 1.2 mi
Schools provided by the listing agent
- District: McKeesport Area
Source: WPMLS. This data may not be complete. We recommend contacting the local school district to confirm school assignments for this home.
- $223,6003 bd2 ba1.6k sqft228 Arnold Dr, McKeesport, PA 15132Off Market

- $206,3003 bd3 ba-- sqft228 Arnold Ave, McKeesport, PA 15132Off Market
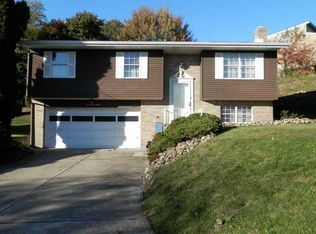
- $159,0002 bd1 ba972 sqft232 Arnold Dr, McKeesport, PA 15132Off Market
- $180,6004 bd1 ba1.3k sqft226 Arnold Dr, McKeesport, PA 15132Off Market
- $227,5004 bd3 ba2.1k sqft235 Arnold Dr, McKeesport, PA 15132Off Market
- $169,2002 bd1 ba1.3k sqft106 Macarthur Dr, McKeesport, PA 15132Off Market
- $184,6003 bd1 ba1.8k sqft233 Arnold Dr, McKeesport, PA 15132Off Market
- $165,2004 bd1 ba1.3k sqft233 Marshall Dr, McKeesport, PA 15132Off Market
A local agent can set up tours, give advice and negotiate with sellers.
Similar homes
- $184,9993 bd1 ba1.1k sqft168 Carmella Dr, White Oak, PA 15131For Sale
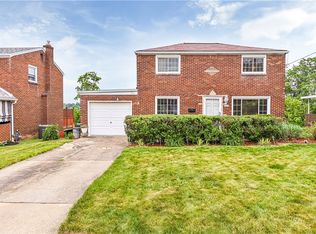 MLS ID #1759455, Maria Pellis. WPMLS
 - $189,9003 bd2 ba1.2k sqft331 Clavale Dr, North Versailles, PA 15137For Sale
 MLS ID #1769922, Mary Sivrich. WPMLS
 - $179,9992 bd2 ba1k sqft128 8th Ave, West Mifflin, PA 15122For Sale
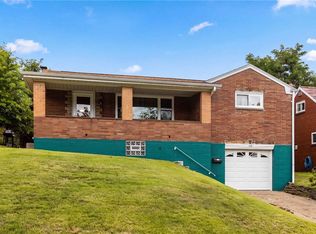 MLS ID #1766413, Kathleen Lancaster. WPMLS
 - $175,0003 bd2 ba1.3k sqft506 Liggett Ave, Monongahela, PA 15063For Sale
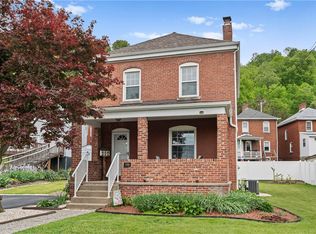 MLS ID #1770144, Melissa Vogel. WPMLS
 - $167,5002 bd2 ba1.4k sqft1119 Scorer St, Pittsburgh, PA 15207For SaleMLS ID #1766801, Nicole D Arduino. WPMLS
- $150,0002 bd1 ba1.2k sqft426 Miller Ave, Duquesne, PA 15110For SaleMLS ID #1769867, Jeremy Thieroff. WPMLS
- $215,0003 bd2 ba1.2k sqft5035 Clelia Dr, Pittsburgh, PA 15236For SaleMLS ID #1769585, Susan Cancelliere. WPMLS
- $189,9003 bd2 ba1.4k sqft40 Sceneridge Ave, Pittsburgh, PA 15227For SaleMLS ID #1769776, Susan Gill. WPMLS
- $150,0003 bd2 ba1.4k sqft222 Miller Ave, Duquesne, PA 15110For SaleMLS ID #1768590, Luke Petrozza. WPMLS
- $175,0003 bd1 ba875 sqft654 Perrilyn St, Pittsburgh, PA 15226For SaleMLS ID #1769963, Terene Cain. WPMLS
- $179,0003 bd2 ba1.4k sqft1502 Wesley St, Pittsburgh, PA 15221For SaleMLS ID #1760966, Maggie Jayson. WPMLS
- $210,0003 bd2 ba1.4k sqft1038 Ardmore Manor Dr, Pittsburgh, PA 15221For SaleMLS ID #1765950, Jerome Yoders. WPMLS
- $179,0002 bd2 ba1.1k sqft200 Beisner Ave, Pittsburgh, PA 15227For SaleMLS ID #1761204, Jaclyn Hobbs. WPMLS
- $154,9003 bd1 ba1.1k sqft571 Helena St, East Mc Keesport, PA 15035For SaleMLS ID #1737135, John Pavlik. WPMLS
- $214,9003 bd2 ba1.2k sqft954 Brentview Rd, Pittsburgh, PA 15236For SaleMLS ID #1765586, Marjory Stawiarski. WPMLS
- $150,0002 bd1 ba1k sqft7916 Orlan Pl, Verona, PA 15147For SaleMLS ID #1767986, Pete Pavlik. WPMLS
- $199,5002 bd2 ba1.5k sqft1239 Holmes St, Mc Kees Rocks, PA 15136For SaleMLS ID #1768914, Stephen Romac. WPMLS
- $205,0003 bd2 ba988 sqft4628 Bowes Ave, West Mifflin, PA 15122For SaleMLS ID #1757343, Libby Krepps. WPMLS
- $159,9003 bd1 ba1.1k sqft4350 Homestead Duquesne Rd, Homestead, PA 15120For SaleMLS ID #1754505, Maria Germansky. WPMLS
- $159,9004 bd1 ba1.6k sqft403 Brown Ave, Turtle Creek, PA 15145For SaleMLS ID #1765739, Danielle Sanford. WPMLS
