WELCOME HOME TO 168 CARMELLA DRIVE! THIS QUAINT AND BEAUTIFULLY MAINTAINED, 3 BEDROOM BRICK HOME HAS SO MUCH CURB APPEAL, AND IS SITUATED IN A CHARMING NEIGHBORHOOD WITH AN INVITING AND FRIENDLY STREET. THIS HOME IS MOVE-IN READY AND IS IN THE BEST OF LOCATIONS, JUST MINUTES AWAY FROM SHOPPING, RESTAURANTS, SCHOOLS, WORSHIP AND THE BEST AMENITY OF ALL...WHITE OAK PARK AND POOL TOO!! IT'S THE PERFECT STARTER HOME OR A GREAT FIT FOR THOSE EMPTY NESTERS TOO. AS YOU ENTER THROUGH THE FRONT DOOR, YOU WILL FEEL RIGHT AT HOME. THE LIVING ROOM IS SPACIOUS, WTIH A BEAUTIFUL FIREPLACE AND IS THE PERFECT PLACE TO UNWIND AFTER A LONG DAY. THE KITCHEN HAS PLENTY OF CABINETS AND COUNTER SPACE AND THE PERFECT PLACE TO COOK FOR YOUR FAMILY AND FRIENDS. THE DINING ROOM IS ALSO QUITE SPACIOUS AND IS GREAT FOR DINING IN. THE OUTDOOR UPPER DECK IS THE PERFECT PLACE TO TAKE YOUR GATHERINGS OUTSIDE. IT HAS PLENTY OF ROOM FOR ADDITIONAL SEATING AND GRILLING, FOR AS LONG AS THE SUMMER LASTS! AND WHAT A SPECTACULAR VIEW AS WELL! THE PARTIALLY FENCED-IN BACKYARD IS SPACIOUS AND WILL BE THE PERFECT PLACE FOR YOUR CHILDREN OR PETS. NEXT HEAD UPSTAIRS AND YOU WILL LOVE THE CHARM, COMFORT AND SIZE OF THE MASTER BEDROOM, AND FITS A QUEEN SIZE BED WITH EASE. TV INCLUDED! BEDROOM #2 IS ALSO VERY ROOMY AND CAN DOUBLE AS A GUEST ROOM. BEDROOM #3 HAS ENGINEERED HARDWOOD FLOORS AND CAN BE A NURSERY, WORKOUT ROOM, HOME OFFICE, PLAYROOM OR ANYTHING ELSE YOU MAY DESIRE. NOTE, ALL THE DOORS ARE HIGH QUALITY 6 PANEL, AND THE ENTIRE HOUSE HAS HARDWOOD FLOORS BENEATH ALL OF THE FLOORING! THE BASEMENT IS THE WHOLE LENGTH OF THE HOUSE AND IS PARTIALLY FINISHED WITH IT'S OWN MINI-WORKSHOP. IT TRULY IS READY TO CUSTOMIZE FOR WHATEVER THE NEED MAY BE. THE WALKOUT BASEMENT IS A MUST IN EVERY HOME AND THE LOWER PATIO CAN BE TRANSFORMED INTO YET ANOTHER PRIVATE PLACE TO RELAX, AND MAYBE EVEN IN YOUR NEW HOT TUB! THE ADDITIONAL STORAGE ROOM IS HUGE AND AS A MATTER OF FACT THERE IS ALSO EXTRA STORAGE IN THE GARAGE AND UNDER THE STEPS. WINDOWS HAVE PLANTATION BLIND INSTALLED, NEWER HVAC, NEW 2020 WINDOWS & BRAND NEW DISHWASHER TOO! COME IN AND STAY AWHILE AND I PROMISE YOU WON'T WANT TO LEAVE!
For sale
Price cut: $10K (8/11)
$184,999
168 Carmella Dr, White Oak, PA 15131
3beds
1,134sqft
Single Family Residence
Built in 1952
7,579 Square Feet Lot
$184,300 Zestimate®
$163/sqft
$-- HOA
What's special
Inviting and friendly streetCurb appealSpectacular viewBeautiful fireplaceBrand new dishwasher
- 65 days |
- 482 |
- 33 |
Zillow last checked:
Listing updated:
Listed by:
Maria Pellis 724-838-3660,
BERKSHIRE HATHAWAY THE PREFERRED REALTY 724-838-3660
Source: WPMLS,MLS#: 1759455 Originating MLS: West Penn Multi-List
Originating MLS: West Penn Multi-ListFacts & features
Interior
Bedrooms & bathrooms
- Bedrooms: 3
- Bathrooms: 1
- Full bathrooms: 1
Primary bedroom
- Level: Upper
- Dimensions: 14X11
Bedroom 2
- Level: Upper
- Dimensions: 11X10
Bedroom 3
- Level: Upper
- Dimensions: 9X8
Bonus room
- Level: Basement
- Dimensions: 19X10
Dining room
- Level: Main
- Dimensions: 11X11
Entry foyer
- Level: Main
- Dimensions: 5X3
Game room
- Level: Basement
- Dimensions: 25X9
Kitchen
- Level: Main
- Dimensions: 15X8
Laundry
- Level: Basement
- Dimensions: 25X12
Living room
- Level: Main
- Dimensions: 19X11
Heating
- Electric
Cooling
- Central Air
Appliances
- Included: Some Electric Appliances, Dryer, Dishwasher, Disposal, Microwave, Refrigerator, Stove, Washer
Features
- Pantry, Window Treatments
- Flooring: Hardwood, Tile, Carpet
- Windows: Multi Pane, Screens, Window Treatments
- Basement: Unfinished,Walk-Out Access
- Number of fireplaces: 1
- Fireplace features: Electric
Interior area
- Total structure area: 1,134
- Total interior livable area: 1,134 sqft
Video & virtual tour
Property
Parking
- Total spaces: 1
- Parking features: Attached, Garage, On Street, Garage Door Opener
- Has attached garage: Yes
- Has uncovered spaces: Yes
Features
- Levels: Two
- Stories: 2
- Pool features: None
Lot
- Size: 7,579 Square Feet
- Dimensions: 0.174
Details
- Parcel number: 0550B00158000000
Construction
Type & style
- Home type: SingleFamily
- Architectural style: Contemporary,Two Story
- Property subtype: Single Family Residence
Materials
- Brick
- Roof: Composition
Condition
- Resale
- Year built: 1952
Details
- Warranty included: Yes
Utilities & green energy
- Sewer: Public Sewer
- Water: Public
Community & HOA
Community
- Features: Public Transportation
- Subdivision: LONGVUE TERRACE
Location
- Region: White Oak
Financial & listing details
- Price per square foot: $163/sqft
- Tax assessed value: $93,800
- Annual tax amount: $3,413
- Date on market: 6/13/2026
Estimated market value
$184,300
$175,000 - $194,000
$1,666/mo
Price history
| Date | Event | Price |
|---|---|---|
| 8/11/2026 | Price change | $184,999-5.1%$163/sqft |
Source:  WPMLS #1759455 Report a problem WPMLS #1759455 Report a problem | ||
| 7/15/2026 | Price change | $194,999-2.5%$172/sqft |
Source: WPMLS #1759455 Report a problem | ||
| 6/20/2026 | Price change | $199,999-2.4%$176/sqft |
Source: WPMLS #1759455 Report a problem | ||
| 6/13/2026 | Listed for sale | $204,999+108.5%$181/sqft |
Source: WPMLS #1759455 Report a problem | ||
| 7/29/2008 | Sold | $98,300$87/sqft |
Source: Public Record Report a problem | ||
Public tax history
| Year | Property taxes | Tax assessment |
|---|---|---|
| 2025 | $3,401 +4.5% | $93,800 |
| 2024 | $3,254 +633.4% | $93,800 |
| 2023 | $444 | $93,800 |
| 2022 | $444 | $93,800 |
| 2021 | $444 +2% | $93,800 |
| 2020 | $435 -2% | $93,800 |
| 2019 | $444 -83.4% | $93,800 |
| 2018 | $2,674 +1.4% | $93,800 |
| 2017 | $2,639 +494.7% | $93,800 |
| 2016 | $444 -81.1% | $93,800 |
| 2015 | $2,353 | $93,800 |
| 2014 | -- | $93,800 |
| 2013 | -- | $93,800 +21% |
| 2012 | -- | $77,500 |
| 2011 | -- | $77,500 |
| 2010 | -- | $77,500 |
| 2009 | -- | $77,500 +24% |
| 2008 | -- | $62,500 |
| 2007 | -- | $62,500 |
| 2006 | -- | $62,500 |
| 2005 | -- | $62,500 -19.4% |
| 2004 | -- | $77,500 |
| 2003 | -- | $77,500 |
| 2002 | -- | $77,500 |
Find assessor info on the county website
Monthly payment
Est. payment
Payment breakdown
Explore the cost of this home by adjusting the details. Changes won't be saved.Climate risks
Neighborhood: 15131
Nearby schools
GreatSchools rating
- 3/10Francis McClure Elementary SchoolGrades: K-5Distance: 0.4 mi
- 3/10Founders Hall SchoolGrades: 6-8Distance: 1.4 mi
- 3/10McKeesport Area Senior High SchoolGrades: 9-12Distance: 1.3 mi
Schools provided by the listing agent
- District: McKeesport Area
Source: WPMLS. This data may not be complete. We recommend contacting the local school district to confirm school assignments for this home.
- $148,1003 bd1 ba1.1k sqft170 Carmella Dr, White Oak, PA 15131Off Market
- $140,0002 bd1 ba884 sqft166 Carmella Dr, White Oak, PA 15131Sold
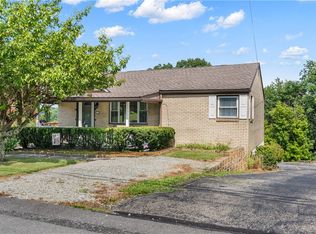
- $166,9003 bd1 ba1.2k sqft172 Carmella Dr, White Oak, PA 15131Off Market
- $160,7003 bd1 ba1.1k sqft164 Carmella Dr, White Oak, PA 15131Off Market
- $125,2003 bd1 ba1.1k sqft163 Carmella Dr, White Oak, PA 15131Off Market
- $172,5003 bd3 ba1.1k sqft159 Carmella Dr, White Oak, PA 15131Off Market
- $146,9002 bd1 ba825 sqft167 Carmella Dr, White Oak, PA 15131Off Market
- $180,1003 bd1 ba902 sqft157 Carmella Dr, White Oak, PA 15131Off Market
A local agent can set up tours, give advice and negotiate with sellers.
A local lender can help you make sure your offer is ready when you are.
Similar homes
- $225,0003 bd2 ba1.4k sqft1927 Kansas Ave, White Oak, PA 15131For Sale
 MLS ID #1760351, Chad Schmitt. WPMLS
 - $179,9002 bd2 ba1.3k sqft230 Arnold Dr, McKeesport, PA 15132For Sale
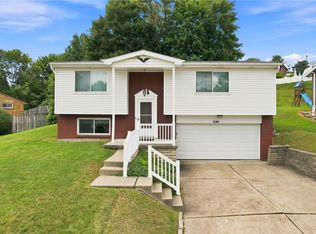 MLS ID #1767532, Robert Rodkey. WPMLS
 - $165,0003 bd2 ba948 sqft425 California Ave, Monroeville, PA 15146For Sale
 MLS ID #1767941, Diana Adams. WPMLS
 - $175,0003 bd2 ba1.3k sqft506 Liggett Ave, Monongahela, PA 15063For Sale
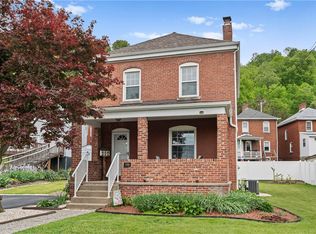 MLS ID #1770144, Melissa Vogel. WPMLS
 - $199,7003 bd2 ba1.2k sqft307 Auburn St, Pittsburgh, PA 15235For SaleMLS ID #1769120, Lindsie Zatezalo. WPMLS
- $205,0003 bd2 ba988 sqft4628 Bowes Ave, West Mifflin, PA 15122For SaleMLS ID #1757343, Libby Krepps. WPMLS
- $148,5003 bd1 ba1k sqft2106 Lindsay Rd, Pittsburgh, PA 15221For SaleMLS ID #1769826, Jay Carleton. WPMLS
- $150,0003 bd1 ba929 sqft181 Firden Ln, Elizabeth, PA 15037For SaleMLS ID #1769419, Beth Terbest. WPMLS
- $179,9992 bd2 ba1k sqft128 8th Ave, West Mifflin, PA 15122For SaleMLS ID #1766413, Kathleen Lancaster. WPMLS
- $199,9003 bd1 ba1.3k sqft642 Pikeview Dr, Pittsburgh, PA 15239For SaleMLS ID #1766995, Aida Agovic-Corna. WPMLS
- $210,0003 bd2 ba1.4k sqft4427 Elizabeth St, West Mifflin, PA 15122For SaleMLS ID #1764408, Doreen Walters. WPMLS
- $179,0003 bd2 ba1.4k sqft1502 Wesley St, Pittsburgh, PA 15221For SaleMLS ID #1760966, Maggie Jayson. WPMLS
- $154,9003 bd1 ba1.1k sqft571 Helena St, East Mc Keesport, PA 15035For SaleMLS ID #1737135, John Pavlik. WPMLS
- $180,0004 bd3 ba1.6k sqft6842 Alcoma Dr, Pittsburgh, PA 15235For SaleMLS ID #1766765, Vickie Linkhauer. WPMLS
- $159,9003 bd1 ba1.1k sqft4350 Homestead Duquesne Rd, Homestead, PA 15120For SaleMLS ID #1754505, Maria Germansky. WPMLS
- $167,5002 bd2 ba1.4k sqft1119 Scorer St, Pittsburgh, PA 15207For SaleMLS ID #1766801, Nicole D Arduino. WPMLS
- $210,0003 bd2 ba1.4k sqft1038 Ardmore Manor Dr, Pittsburgh, PA 15221For SaleMLS ID #1765950, Jerome Yoders. WPMLS
- $225,0003 bd1 ba1k sqft2402 Hillview St, Pittsburgh, PA 15234For SaleMLS ID #1769895, Ryan Bibza. WPMLS
- $159,9004 bd1 ba1.6k sqft403 Brown Ave, Turtle Creek, PA 15145For SaleMLS ID #1765739, Danielle Sanford. WPMLS
- $190,0003 bd3 ba1.5k sqft7245 Finance St, Pittsburgh, PA 15208For SaleMLS ID #1766468, Ahmed Mansour. WPMLS
