Charming Raised Ranch with Sun Porch – Just Off Route 51 in Elizabeth Forward School District
Welcome to this inviting 3-bedroom, 1-bath raised ranch nestled on a spacious third of an acre lot in the Elizabeth Forward School District. Conveniently located just off Route 51, this home offers a peaceful setting with quick access to shopping, dining, and major routes.
Inside, you’ll find a warm and comfortable layout filled with natural light. The flexible floor plan includes a bedroom currently used as a dining room, giving you the freedom to design the space to fit your lifestyle. A cozy sun porch adds extra charm — perfect for morning coffee, reading, or relaxing year-round.
Outside, the large yard provides plenty of room for gardening, play, or outdoor gatherings. With its solid design, great location, and thoughtful details, this home is full of character and potential.
For sale
Price cut: $20K (8/13)
$150,000
181 Firden Ln, Elizabeth, PA 15037
3beds
929sqft
Single Family Residence
Built in 1935
0.39 Acres Lot
$-- Zestimate®
$161/sqft
$-- HOA
What's special
- 72 days
- 305
- 26
Zillow last checked:
Listing updated:
Listed by:
Beth Terbest 724-929-9699,
HOWARD HANNA MID MON VALLEY OFFICE 724-929-9699
Source: WPMLS,MLS#: 1769419 Originating MLS: West Penn Multi-List
Originating MLS: West Penn Multi-ListFacts & features
Interior
Bedrooms & bathrooms
- Bedrooms: 3
- Bathrooms: 1
- Full bathrooms: 1
Primary bedroom
- Level: Main
- Dimensions: 11x11
Bedroom 2
- Level: Main
- Dimensions: 10x9
Bonus room
- Level: Lower
- Dimensions: 10x12
Bonus room
- Level: Lower
- Dimensions: 22x9
Dining room
- Level: Main
- Dimensions: 10x9
Kitchen
- Level: Main
- Dimensions: 10x13
Living room
- Level: Main
- Dimensions: 15x13
Heating
- Gas, Radiant
Cooling
- Wall/Window Unit(s)
Appliances
- Included: Some Electric Appliances, Dishwasher, Disposal, Refrigerator, Stove
Features
- Flooring: Hardwood, Vinyl
- Basement: Walk-Out Access
- Number of fireplaces: 1
Interior area
- Total structure area: 929
- Total interior livable area: 929 sqft
Video & virtual tour
Property
Parking
- Parking features: Built In, Detached, Garage, Off Street
- Has attached garage: Yes
Features
- Pool features: None
Lot
- Size: 0.39 Acres
- Dimensions: 0.3942
Details
- Parcel number: 1418K00210000000
- Special conditions: In Foreclosure
Construction
Type & style
- Home type: SingleFamily
- Architectural style: Bungalow,Raised Ranch
- Property subtype: Single Family Residence
Materials
- Frame, Stucco
- Roof: Asphalt
Condition
- Resale
- Year built: 1935
Utilities & green energy
- Sewer: Public Sewer
- Water: Public
Community & HOA
Location
- Region: Elizabeth
Financial & listing details
- Price per square foot: $161/sqft
- Tax assessed value: $69,000
- Annual tax amount: $1,903
- Date on market: 8/13/2026
Estimated market value
Not available
Estimated sales range
Not available
$1,317/mo
Price history
| Date | Event | Price |
|---|---|---|
| 8/13/2026 | Price change | $150,000-11.8%$161/sqft |
Source:  WPMLS #1769419 Report a problem WPMLS #1769419 Report a problem | ||
| 5/19/2026 | Price change | $170,000-5.6%$183/sqft |
Source: WPMLS #1725118 Report a problem | ||
| 3/19/2026 | Price change | $180,000-2.7%$194/sqft |
Source: WPMLS #1725118 Report a problem | ||
| 12/29/2025 | Price change | $185,000-2.6%$199/sqft |
Source: WPMLS #1725118 Report a problem | ||
| 11/17/2025 | Price change | $190,000-2.6%$205/sqft |
Source: WPMLS #1725118 Report a problem | ||
| 10/24/2025 | Price change | $195,000-2.5%$210/sqft |
Source: WPMLS #1725118 Report a problem | ||
| 10/11/2025 | Listed for sale | $200,000+189.9%$215/sqft |
Source: WPMLS #1725118 Report a problem | ||
| 9/24/2014 | Sold | $69,000$74/sqft |
Source: WPMLS #1020962 Report a problem | ||
| 8/16/2014 | Pending sale | $69,000$74/sqft |
Source: NORTHWOOD REALTY SERVICES PLEASANT HILLS #1020962 Report a problem | ||
| 7/31/2014 | Price change | $69,000+32.7%$74/sqft |
Source: NORTHWOOD REALTY SERVICES PLEASANT HILLS #1020962 Report a problem | ||
| 6/12/2014 | Pending sale | $52,000$56/sqft |
Source: NORTHWOOD REALTY SERVICES PLEASANT HILLS #1010989 Report a problem | ||
| 6/12/2014 | Listed for sale | $52,000$56/sqft |
Source: NORTHWOOD REALTY SERVICES PLEASANT HILLS #1010989 Report a problem | ||
Public tax history
| Year | Property taxes | Tax assessment |
|---|---|---|
| 2025 | $1,896 +4.7% | $51,000 |
| 2024 | $1,811 +650.7% | $51,000 |
| 2023 | $241 | $51,000 |
| 2022 | $241 | $51,000 |
| 2021 | $241 +2% | $51,000 |
| 2020 | $236 -2% | $51,000 |
| 2019 | $241 -45.3% | $51,000 |
| 2018 | $441 -71.8% | $51,000 |
| 2017 | $1,564 +548.4% | $51,000 |
| 2016 | $241 -83.8% | $51,000 |
| 2015 | $1,493 +740.5% | $51,000 |
| 2014 | $178 | $51,000 -5.6% |
| 2013 | -- | $54,000 -0.2% |
| 2012 | -- | $54,100 |
| 2011 | -- | $54,100 |
| 2010 | -- | $54,100 |
| 2009 | -- | $54,100 |
| 2008 | -- | $54,100 |
| 2007 | -- | $54,100 |
| 2006 | -- | $54,100 |
| 2005 | -- | $54,100 |
| 2004 | -- | $54,100 -21.7% |
| 2003 | -- | $69,100 |
| 2002 | -- | $69,100 |
Find assessor info on the county website
Monthly payment
Est. payment
Payment breakdown
Explore the cost of this home by adjusting the details. Changes won't be saved.Climate risks
Neighborhood: 15037
Nearby schools
Schools provided by the listing agent
- District: Elizabeth Forward
Source: WPMLS. This data may not be complete. We recommend contacting the local school district to confirm school assignments for this home.
Similar homes
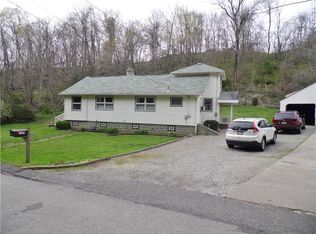
- $205,0003 bd2 ba1k sqft303 Meadow Dr, Elizabeth, PA 15037For Sale
 MLS ID #1779691, Devie Rollison. WPMLS
 - $139,0002 bd2 ba1.3k sqft105 Williamsburg Dr, Elizabeth, PA 15037For Sale
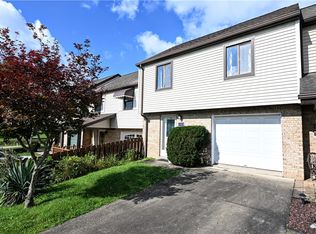 MLS ID #1775480, Kim Davidovich. WPMLS
 - $145,0003 bd3 ba1.1k sqft673 Miller Ave, Clairton, PA 15025For Sale
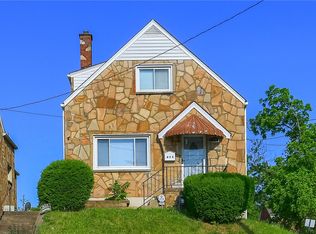 MLS ID #1761393, Ginette Betz. WPMLS
 - $154,9003 bd1 ba1.2k sqft120 Reed Ave, Belle Vernon, PA 15012For Sale
 MLS ID #1764447, Bonnie Halinka. WPMLS
