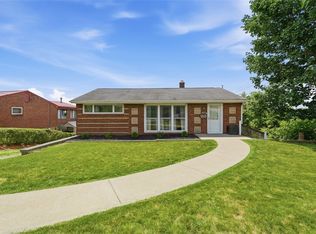
Welcome to 813 Alberta Drive — a lovingly maintained, move-in ready home owned by one family since 1965! This well-cared-for property offers peace of mind with major updates already completed, including a new roof, new HVAC system, and recent waterproofing for long-term, worry-free living. Inside, you’ll find fresh paint throughout, updated lighting and hardware, and new luxury vinyl plank flooring in the finished lower-level game room—perfect for additional living space, a home office, or entertaining. The integral garage, along with extra off-street parking, adds everyday convenience. Step outside to enjoy the covered back patio overlooking a level backyard—ideal for relaxing, gardening, or hosting gatherings. Located within walking distance to Clara Barton Elementary and just minutes from shopping, dining, and major roadways, this home offers the perfect combination of location, updates, and livable space. A great opportunity for buyers looking for a well-maintained home with solid updates, functional layout, and easy access to everything Pittsburgh has to offer.
For sale
$169,000
813 Alberta Dr, West Mifflin, PA 15122
2beds
875sqft
:
Get pre-qualified$1,198/mo
Single Family Residence
Built in 1951
7,505 Square Feet Lot
$162,100 Zestimate®
$193/sqft
$-- HOA
What's special
- 144 days |
- 242 |
- 21 |
Zillow last checked:
Listing updated:
Listed by:
Jennifer Faure 412-833-5405,
COLDWELL BANKER REALTY 412-833-5405
Source: WPMLS,MLS#: 1743980 Originating MLS: West Penn Multi-List
Originating MLS: West Penn Multi-ListFacts & features
Interior
Bedrooms & bathrooms
- Bedrooms: 2
- Bathrooms: 1
- Full bathrooms: 1
Primary bedroom
- Level: Main
- Dimensions: 12x11
Bedroom 2
- Level: Main
- Dimensions: 11x9
Dining room
- Level: Main
- Dimensions: 8x12
Game room
- Level: Basement
- Dimensions: 21x12
Kitchen
- Level: Main
- Dimensions: 8x11
Laundry
- Level: Basement
- Dimensions: 20x10
Living room
- Level: Main
- Dimensions: 20x11
Heating
- Forced Air, Gas
Cooling
- Central Air
Appliances
- Included: Some Gas Appliances, Dryer, Dishwasher, Microwave, Refrigerator, Stove, Washer
Features
- Flooring: Hardwood, Vinyl
- Windows: Multi Pane, Screens
- Basement: Finished,Walk-Up Access
Interior area
- Total structure area: 875
- Total interior livable area: 875 sqft
Video & virtual tour
Property
Parking
- Total spaces: 1
- Parking features: Built In
- Has attached garage: Yes
Features
- Levels: One
- Stories: 1
- Pool features: None
Lot
- Size: 7,505 Square Feet
- Dimensions: 0.1723
Details
- Parcel number: 0386H00165000000
Construction
Type & style
- Home type: SingleFamily
- Architectural style: Colonial,Ranch
- Property subtype: Single Family Residence
Materials
- Brick
- Roof: Composition
Condition
- Resale
- Year built: 1951
Utilities & green energy
- Sewer: Public Sewer
- Water: Public
Community & HOA
Community
- Features: Public Transportation
Location
- Region: West Mifflin
Financial & listing details
- Price per square foot: $193/sqft
- Tax assessed value: $70,100
- Annual tax amount: $3,051
- Date on market: 3/18/2026
Estimated market value
$162,100
$154,000 - $170,000
$1,298/mo
Price history
| Date | Event | Price |
|---|---|---|
| 3/18/2026 | Price change | $169,000-3.4%$193/sqft |
Source:  WPMLS #1743980 Report a problem WPMLS #1743980 Report a problem | ||
| 1/2/2026 | Listed for sale | $174,900-5.4%$200/sqft |
Source: WPMLS #1729437 Report a problem | ||
| 12/1/2025 | Listing removed | $184,900$211/sqft |
Source: WPMLS #1729437 Report a problem | ||
| 11/9/2025 | Listed for sale | $184,900$211/sqft |
Source: WPMLS #1729437 Report a problem | ||
Public tax history
| Year | Property taxes | Tax assessment |
|---|---|---|
| 2025 | $3,042 +6.3% | $70,100 |
| 2024 | $2,862 +763.2% | $70,100 |
| 2023 | $332 | $70,100 |
| 2022 | $332 | $70,100 |
| 2021 | $332 +2% | $70,100 |
| 2020 | $325 -2% | $70,100 |
| 2019 | $332 -87.3% | $70,100 |
| 2018 | $2,601 0% | $70,100 |
| 2017 | $2,601 +955.6% | $70,100 +34.5% |
| 2016 | $246 -87.1% | $52,100 |
| 2015 | $1,916 +892.7% | $52,100 |
| 2014 | $193 | $52,100 -5.4% |
| 2013 | -- | $55,100 -6.3% |
| 2012 | -- | $58,800 |
| 2011 | -- | $58,800 |
| 2010 | -- | $58,800 |
| 2009 | -- | $58,800 |
| 2008 | -- | $58,800 |
| 2007 | -- | $58,800 |
| 2006 | -- | $58,800 |
| 2005 | -- | $58,800 |
| 2004 | -- | $58,800 -20.3% |
| 2003 | -- | $73,800 |
| 2002 | -- | $73,800 |
Find assessor info on the county website
Monthly payment
Est. payment
Payment breakdown
Explore the cost of this home by adjusting the details. Changes won't be saved.Climate risks
Neighborhood: 15122
Nearby schools
GreatSchools rating
- 6/10Clara Barton El SchoolGrades: K-3Distance: 0.1 mi
- 4/10West Mifflin Area Middle SchoolGrades: 4-8Distance: 3.6 mi
- 2/10West Mifflin Area High SchoolGrades: 9-12Distance: 3.6 mi
Schools provided by the listing agent
- District: West Mifflin Area
Source: WPMLS. This data may not be complete. We recommend contacting the local school district to confirm school assignments for this home.
- $141,8003 bd2 ba875 sqft819 Alberta Dr, West Mifflin, PA 15122Off Market
- $121,8002 bd1 ba875 sqft823 Alberta Dr, West Mifflin, PA 15122Off Market
- $206,9003 bd2 ba1.4k sqft770 Camp Hollow Rd, West Mifflin, PA 15122Off Market
- $191,4003 bd1 ba1.4k sqft774 Camp Hollow Rd, West Mifflin, PA 15122Off Market
- $228,3002 bd2 ba1.8k sqft766 Camp Hollow Rd, West Mifflin, PA 15122Off Market
- $150,3003 bd1 ba1k sqft829 Alberta Dr, West Mifflin, PA 15122Off Market
- $278,7003 bd2 ba2.3k sqft782 Camp Hollow Rd, West Mifflin, PA 15122Off Market
- $167,0003 bd2 ba875 sqft818 Alberta Dr, West Mifflin, PA 15122Sold
A local agent can set up tours, give advice and negotiate with sellers.
A local lender can help you make sure your offer is ready when you are.
Similar homes
- $179,9003 bd1 ba900 sqft544 Camp Hollow Rd, West Mifflin, PA 15122For Sale
 MLS ID #1763875, Magen Bedillion. WPMLS
 - $169,9002 bd1 ba1k sqft3829 Inland Ave, West Mifflin, PA 15122For Sale
 MLS ID #1768053, Christopher Angelo. WPMLS
 - $177,0002 bd1 ba1k sqft3645 W Run Rd, Homestead, PA 15120For Sale
 MLS ID #1768327, Susan Gill. WPMLS
 - $169,9003 bd1 ba1.2k sqft1222 Rodgers St, Pittsburgh, PA 15207For Sale
 MLS ID #1719373, Susan Gill. WPMLS
 - $159,9003 bd1 ba1.1k sqft4350 Homestead Duquesne Rd, Homestead, PA 15120For SaleMLS ID #1754505, Maria Germansky. WPMLS
- $164,9002 bd2 ba1.1k sqft665 Mayville Ave, Pittsburgh, PA 15226For SaleMLS ID #1767481, Heather Orstein. WPMLS
- $169,9003 bd2 ba1k sqft700 Overhill Dr, North Versailles, PA 15137For SaleMLS ID #1758766, Melissa Kirk. WPMLS
- $199,0003 bd1 ba1.1k sqft4756 Woodhill Dr, Homestead, PA 15120For SaleMLS ID #1767475, Timothy Phillips. WPMLS
- $182,0002 bd1 ba819 sqft5163 Baptist Rd, Pittsburgh, PA 15236For SaleMLS ID #1761882, Scott LaRocca. WPMLS
- $179,0002 bd2 ba1.1k sqft200 Beisner Ave, Pittsburgh, PA 15227For SaleMLS ID #1761204, Jaclyn Hobbs. WPMLS
- $124,9002 bd2 ba1.2k sqft131 S 7th St, Duquesne, PA 15110For SaleMLS ID #1768301, Ryan Shedlock. WPMLS
- $149,5002 bd1 ba922 sqft805 Braddock Rd, Pittsburgh, PA 15221For SaleMLS ID #1767152, Ann Greathouse. WPMLS
- $169,0003 bd2 ba875 sqft626 Perrilyn St, Pittsburgh, PA 15226For SaleMLS ID #1760626, Garrett Browning. WPMLS
- $150,0002 bd1 ba1k sqft7916 Orlan Pl, Verona, PA 15147For SaleMLS ID #1767986, Pete Pavlik. WPMLS
- $165,0002 bd2 ba798 sqft4315 Lydia St, Pittsburgh, PA 15207For SaleMLS ID #1744280, Luke Hudson. WPMLS
- $180,0002 bd2 ba1k sqft133 Sycamore Dr, Penn Hills, PA 15235For SaleMLS ID #1766078, John Marzullo. WPMLS
- $170,0002 bd1 ba1.1k sqft255 Broadlawn Dr, Elizabeth, PA 15037For SaleMLS ID #1747823, Alecia DiMatteo. WPMLS
- $190,0002 bd2 ba1.2k sqft3001 Hazelhurst Ave, Pittsburgh, PA 15227For SaleMLS ID #1767002, Jennifer Rausch. WPMLS
- $167,9003 bd2 ba1.2k sqft6612 Overlook St, South Park, PA 15129For SaleMLS ID #1754019, Michael Pohlot. WPMLS
- $139,9002 bd1 ba1k sqft817 Rose St, Mc Kees Rocks, PA 15136For SaleMLS ID #1768051, Christian Ivory. WPMLS
