Welcome home to this charming and versatile 3-bedroom Cape Cod, offering more space than meets the eye! The desirable first-floor primary bedroom features its own 8' x 6' bonus room and closet—perfect for a home office, nursery or dressing room. The fully equipped kitchen flows seamlessly into the main living area, creating an inviting space for dining or living. Need even more room? The expansive 14' x 11' game room provides endless possibilities and is complemented by an additional 9' x 7' bonus area ideal for a playroom, hobby space or home gym. With two full bathrooms, you'll appreciate the lower-level bath's spa-like atmosphere—a perfect place to unwind after a long day. A dedicated laundry room is conveniently located behind the integral garage. Step outside and enjoy summer gatherings on the oversized 36' x 16' composite deck overlooking a level, private backyard. Additional highlights include a newer furnace and central air conditioning for year-round comfort. This home offers the perfect blend of character, flexibility, and functional living space—don't miss your opportunity to make it yours!
For sale
Price cut: $5.1K (7/14)
$169,900
700 Overhill Dr, North Versailles, PA 15137
3beds
1,085sqft
:
Get pre-qualified$1,205/mo
Single Family Residence
Built in 1948
8,145 Square Feet Lot
$169,300 Zestimate®
$157/sqft
$-- HOA
What's special
Desirable first-floor primary bedroomLevel private backyardIntegral garageFully equipped kitchenDedicated laundry room
- 56 days |
- 821 |
- 104 |
Zillow last checked:
Listing updated:
Listed by:
Melissa Kirk 724-327-0123,
COLDWELL BANKER REALTY 724-327-0123
Source: WPMLS,MLS#: 1758766 Originating MLS: West Penn Multi-List
Originating MLS: West Penn Multi-ListFacts & features
Interior
Bedrooms & bathrooms
- Bedrooms: 3
- Bathrooms: 2
- Full bathrooms: 2
Primary bedroom
- Level: Main
- Dimensions: 16x11
Bedroom 2
- Level: Upper
- Dimensions: 13x12
Bedroom 3
- Level: Upper
- Dimensions: 12x10
Bonus room
- Level: Main
- Dimensions: 8x6
Bonus room
- Level: Main
- Dimensions: 9x7
Game room
- Level: Lower
- Dimensions: 14x11
Kitchen
- Level: Main
- Dimensions: 11x10
Living room
- Level: Main
- Dimensions: 14x11
Living room
- Level: Lower
- Dimensions: 11x4
Heating
- Forced Air, Gas
Cooling
- Central Air
Appliances
- Included: Some Gas Appliances, Dryer, Dishwasher, Disposal, Microwave, Refrigerator, Stove, Washer
Features
- Flooring: Carpet, Laminate
- Basement: Finished,Interior Entry
- Has fireplace: No
Interior area
- Total structure area: 1,085
- Total interior livable area: 1,085 sqft
Property
Parking
- Total spaces: 1
- Parking features: Built In, Garage Door Opener
- Has attached garage: Yes
Features
- Levels: One and One Half
- Stories: 1.5
- Pool features: None
Lot
- Size: 8,145 Square Feet
- Dimensions: 56 x 168 x 44 x 175
Details
- Parcel number: 0458N00118000000
Construction
Type & style
- Home type: SingleFamily
- Architectural style: Cape Cod
- Property subtype: Single Family Residence
Materials
- Brick
- Roof: Asphalt
Condition
- Resale
- Year built: 1948
Utilities & green energy
- Sewer: Public Sewer
- Water: Public
Community & HOA
Community
- Features: Public Transportation
Location
- Region: North Versailles
Financial & listing details
- Price per square foot: $157/sqft
- Tax assessed value: $67,300
- Annual tax amount: $2,081
- Date on market: 6/9/2026
Estimated market value
$169,300
$161,000 - $178,000
$1,591/mo
Price history
| Date | Event | Price |
|---|---|---|
| 7/14/2026 | Price change | $169,900-2.9%$157/sqft |
Source:  WPMLS #1758766 Report a problem WPMLS #1758766 Report a problem | ||
| 6/9/2026 | Listed for sale | $175,000+69.9%$161/sqft |
Source: WPMLS #1758766 Report a problem | ||
| 3/16/2025 | Listing removed | $1,750$2/sqft |
Source: Zillow Rentals Report a problem | ||
| 3/2/2025 | Listed for rent | $1,750-5.4%$2/sqft |
Source: Zillow Rentals Report a problem | ||
| 2/3/2025 | Listing removed | $1,850$2/sqft |
Source: Zillow Rentals Report a problem | ||
| 1/13/2025 | Listed for rent | $1,850$2/sqft |
Source: Zillow Rentals Report a problem | ||
| 5/2/2024 | Listing removed | -- |
Source: Zillow Rentals Report a problem | ||
| 4/17/2024 | Listed for rent | $1,850$2/sqft |
Source: Zillow Rentals Report a problem | ||
| 7/22/2013 | Sold | $103,000-6.3%$95/sqft |
Source: WPMLS #959488 Report a problem | ||
| 5/2/2013 | Listed for sale | $109,900+14.8%$101/sqft |
Source: Howard Hanna - Norwin #959488 Report a problem | ||
| 12/18/2006 | Sold | $95,745+52%$88/sqft |
Source: Public Record Report a problem | ||
| 11/17/2000 | Sold | $63,000+140.9%$58/sqft |
Source: Public Record Report a problem | ||
| 4/16/1996 | Sold | $26,150$24/sqft |
Source: Public Record Report a problem | ||
Public tax history
| Year | Property taxes | Tax assessment |
|---|---|---|
| 2025 | $2,074 +6.6% | $49,300 |
| 2024 | $1,945 +734.1% | $49,300 |
| 2023 | $233 | $49,300 |
| 2022 | $233 | $49,300 |
| 2021 | $233 +2% | $49,300 |
| 2020 | $229 -2% | $49,300 |
| 2019 | $233 -88% | $49,300 |
| 2018 | $1,945 | $49,300 |
| 2017 | $1,945 +734% | $49,300 |
| 2016 | $233 -88.2% | $49,300 |
| 2015 | $1,973 | $49,300 |
| 2014 | -- | $49,300 -26.7% |
| 2013 | -- | $67,300 -1.8% |
| 2012 | -- | $68,500 |
| 2011 | -- | $68,500 |
| 2010 | -- | $68,500 |
| 2009 | -- | $68,500 |
| 2008 | -- | $68,500 +28% |
| 2007 | -- | $53,500 |
| 2006 | -- | $53,500 |
| 2005 | -- | $53,500 |
| 2004 | -- | $53,500 -21.9% |
| 2003 | -- | $68,500 |
| 2002 | -- | $68,500 |
Find assessor info on the county website
Monthly payment
Est. payment
Payment breakdown
Explore the cost of this home by adjusting the details. Changes won't be saved.Climate risks
Neighborhood: 15137
Nearby schools
GreatSchools rating
- 4/10Logan Elementary SchoolGrades: K-6Distance: 2.5 mi
- 3/10East Allegheny Junior-Senior High SchoolGrades: 7-12Distance: 2.4 mi
Schools provided by the listing agent
- District: East Allegheny
Source: WPMLS. This data may not be complete. We recommend contacting the local school district to confirm school assignments for this home.
- $146,4003 bd1 ba1.7k sqft658 Overhill Dr, North Versailles, PA 15137Off Market
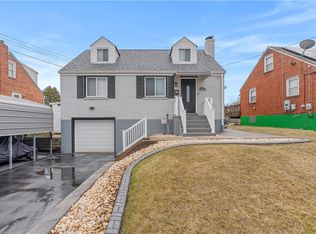
- $198,0003 bd2 ba1.2k sqft702 Overhill Dr, North Versailles, PA 15137Sold
- $139,1003 bd1 ba1.2k sqft656 Overhill Dr, North Versailles, PA 15137Off Market

- $136,9003 bd2 ba1.2k sqft704 Overhill Dr, North Versailles, PA 15137Off Market
- $129,5002 bd1 ba1.7k sqft654 Overhill Dr, North Versailles, PA 15137Off Market
- $140,4003 bd1 ba1.4k sqft706 Overhill Dr, North Versailles, PA 15137Off Market
- $103,5004 bd1 ba938 sqft701 Ridgeside Pl, North Versailles, PA 15137Off Market
- $104,4003 bd1 ba1.1k sqft703 Ridgeside Pl, North Versailles, PA 15137Off Market
A local agent can set up tours, give advice and negotiate with sellers.
A local lender can help you make sure your offer is ready when you are.
Similar homes
- $169,9002 bd1 ba1k sqft3829 Inland Ave, West Mifflin, PA 15122For Sale
 MLS ID #1768053, Christopher Angelo. WPMLS
 - $169,9003 bd2 ba950 sqft140 Broadcrest Dr, Pittsburgh, PA 15235For Sale
 MLS ID #1767626, Julie Rost. WPMLS
 - $177,5003 bd2 ba1k sqft629 Grandview Ave, Clairton, PA 15025For Sale
 MLS ID #1767480, Michelle Haeck. WPMLS
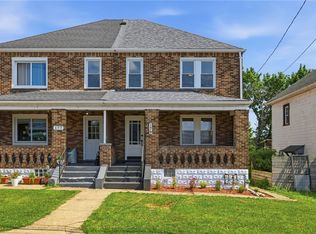
 - $169,0003 bd2 ba1.2k sqft179 Magnolia St, Homestead, PA 15120For Sale
 MLS ID #1766621, Devin Canofari. WPMLS
 - $175,0003 bd3 ba1k sqft480 Songo St, Pittsburgh, PA 15227For SaleMLS ID #1758089, Nicole Blinov. WPMLS
- $177,0003 bd1 ba1.1k sqft11400 Azalea Dr, Pittsburgh, PA 15235For SaleMLS ID #1764226, Kelly Luhn. WPMLS
- $179,9003 bd1 ba900 sqft544 Camp Hollow Rd, West Mifflin, PA 15122For SaleMLS ID #1763875, Magen Bedillion. WPMLS
- $150,0003 bd2 ba1.3k sqft109 1st St, Dravosburg, PA 15034For SaleMLS ID #1758989, Lori Maffeo. WPMLS
- $169,9003 bd1 ba1.2k sqft1222 Rodgers St, Pittsburgh, PA 15207For SaleMLS ID #1719373, Susan Gill. WPMLS
- $154,0003 bd3 ba1.3k sqft102 Payne Hill Rd, Clairton, PA 15025For SaleMLS ID #1758503, Melissa Woods. WPMLS
- $204,9003 bd2 ba1.3k sqft361 Avenue F, Pittsburgh, PA 15221For SaleMLS ID #1764595, Nancy Ware. WPMLS
- $194,9002 bd2 ba1.2k sqft2682 5th St, Monroeville, PA 15146For SaleMLS ID #1766465, Jackie Horvath. WPMLS
- $135,0003 bd1 ba1.2k sqft1011 Vermont Ave, Glassport, PA 15045For SaleMLS ID #1768016, Robert Zazac. WPMLS
- $195,0003 bd1 ba1.1k sqft2025 Ohio Ave, West Mifflin, PA 15122For SaleMLS ID #1748895, Michael Pohlot. WPMLS
- $214,9003 bd2 ba1.2k sqft169 Carmella Dr, White Oak, PA 15131For SaleMLS ID #1759476, Vicky Chang. WPMLS
- $179,0003 bd2 ba1.4k sqft1502 Wesley St, Pittsburgh, PA 15221For SaleMLS ID #1760966, Maggie Jayson. WPMLS
- $179,0003 bd1 ba1.2k sqft429 Earlwood Rd, Pittsburgh, PA 15235For SaleMLS ID #1746935, Kim Bradley. WPMLS
- $239,9004 bd2 ba1.3k sqft5208 Woodland Dr, West Mifflin, PA 15122For SaleMLS ID #1767760, Brett Chupinka. WPMLS
- $169,0002 bd1 ba875 sqft813 Alberta Dr, West Mifflin, PA 15122For SaleMLS ID #1743980, Jennifer Faure. WPMLS
- $139,9002 bd2 ba1.2k sqft260 Ohio St, Monroeville, PA 15146For SaleMLS ID #1758765, Michael DeFiore. WPMLS
