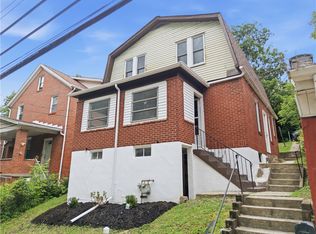
Yesterday’s craftsmanship meets today’s luxury in this beautifully reimagined 3 bedroom Victorian in the heart of Dravosburg. Far beyond a typical renovation, this home reflects the care and attention of an owner who thoughtfully upgraded it for personal enjoyment. The spacious living room just off the foyer is anchored by a charming log burning fireplace with a beautiful screen. The showstopping kitchen is a true work of art featuring custom swirled concrete countertops, bright white shaker cabinetry, stainless steel backsplash, high end stainless steel appliances including a 5 burner gas stove, microwave, refrigerator, dishwasher, jumbo retractable pot filler faucet, decorative pot hanger shelving, tray ceiling, and a tall butcher block island on wheels. The elegant dining room showcases a decorative fireplace with an ornate old world cover, a charming window seat with hidden storage with a stained glass window above, and a built in curio cabinet that adds timeless character. New wood plank ceramic tile flooring enhances the main level and upstairs bath while plush new carpeting extends throughout the upper level. The impressive 10 inch Victorian baseboards still adorn both floors in grand style, and fresh paint throughout creates a gorgeous interior. All 3 bedrooms are generously sized and include blackout curtains for restful nights. You will love the intricate period details throughout the home including stunning decorative stair trim and architectural accents that celebrate its Victorian heritage. The basement offers an authentic Pittsburgh potty and shower which is a nod to the region’s rich history along with the washer and dryer. Outside, the spacious quarter acre fenced yard provides exceptional space. Car enthusiasts, hobbyists, and those needing extra storage will appreciate the unique combination of a detached 2 car garage plus an additional detached 1 car garage. Additional upgrades include the roof, gutters, downspouts, furnace, windows, and water tank. Character and craftsmanship combine to create a home that stands apart from ordinary remodeled homes. This remarkable Victorian delivers historic charm, modern convenience, and exceptional value in one unforgettable package.
For sale
Price cut: $20K (7/29)
$150,000
109 1st St, Dravosburg, PA 15034
3beds
1,396sqft
:
Get pre-qualified$1,064/mo
Single Family Residence
Built in 1900
0.25 Acres Lot
$163,900 Zestimate®
$107/sqft
$-- HOA
What's special
Stainless steel backsplashShowstopping kitchenElegant dining roomBright white shaker cabinetryDecorative pot hanger shelvingTray ceiling
- 49 days |
- 303 |
- 29 |
Zillow last checked:
Listing updated:
Listed by:
Lori Maffeo 412-833-7700,
BERKSHIRE HATHAWAY THE PREFERRED REALTY 412-833-7700
Source: WPMLS,MLS#: 1758989 Originating MLS: West Penn Multi-List
Originating MLS: West Penn Multi-ListFacts & features
Interior
Bedrooms & bathrooms
- Bedrooms: 3
- Bathrooms: 2
- Full bathrooms: 1
- 1/2 bathrooms: 1
Primary bedroom
- Level: Upper
- Dimensions: 15x16
Bedroom 2
- Level: Upper
- Dimensions: 11x12
Bedroom 3
- Level: Upper
- Dimensions: 11x12
Dining room
- Level: Main
- Dimensions: 15x16
Entry foyer
- Level: Main
- Dimensions: 7x8
Kitchen
- Level: Main
- Dimensions: 11x13
Laundry
- Level: Lower
- Dimensions: 22x34
Living room
- Level: Main
- Dimensions: 17x20
Heating
- Gas, Hot Water
Appliances
- Included: Some Gas Appliances, Convection Oven, Dryer, Dishwasher, Microwave, Refrigerator, Stove, Washer
Features
- Window Treatments
- Flooring: Ceramic Tile, Carpet
- Windows: Multi Pane, Window Treatments
- Basement: Full,Walk-Out Access
- Number of fireplaces: 2
- Fireplace features: Decorative, Log Burning
Interior area
- Total structure area: 1,396
- Total interior livable area: 1,396 sqft
Video & virtual tour
Property
Parking
- Total spaces: 3
- Parking features: Detached, Garage, Garage Door Opener
- Has garage: Yes
Features
- Levels: Three Or More
- Stories: 3
Lot
- Size: 0.25 Acres
- Dimensions: 90 x 119 x 92 x 121 m/l
Details
- Parcel number: 0309L00260000000
Construction
Type & style
- Home type: SingleFamily
- Architectural style: Three Story,Victorian
- Property subtype: Single Family Residence
Materials
- Aluminum Siding
- Roof: Composition
Condition
- Resale
- Year built: 1900
Details
- Warranty included: Yes
Utilities & green energy
- Sewer: Public Sewer
- Water: Public
Community & HOA
Community
- Features: Public Transportation
Location
- Region: Dravosburg
Financial & listing details
- Price per square foot: $107/sqft
- Tax assessed value: $35,000
- Annual tax amount: $611
- Date on market: 6/9/2026
Estimated market value
$163,900
$156,000 - $172,000
$1,602/mo
Price history
| Date | Event | Price |
|---|---|---|
| 7/29/2026 | Price change | $150,000-11.8%$107/sqft |
Source:  WPMLS #1758989 Report a problem WPMLS #1758989 Report a problem | ||
| 6/9/2026 | Listed for sale | $170,000+841.8%$122/sqft |
Source: WPMLS #1758989 Report a problem | ||
| 2/9/2012 | Sold | $18,050-27.5%$13/sqft |
Source: WPMLS #898246 Report a problem | ||
| 11/16/2011 | Price change | $24,900-28.7%$18/sqft |
Source: Fannie Mae #887369 Report a problem | ||
| 10/13/2011 | Price change | $34,900-14.5%$25/sqft |
Source: Fannie Mae #887369 Report a problem | ||
| 9/8/2011 | Listed for sale | $40,800-38.2%$29/sqft |
Source: Fannie Mae #887369 Report a problem | ||
| 11/20/2006 | Sold | $66,000+13.8%$47/sqft |
Source: Public Record Report a problem | ||
| 10/14/1998 | Sold | $58,000+141.7%$42/sqft |
Source: Public Record Report a problem | ||
| 3/31/1995 | Sold | $24,000$17/sqft |
Source: Public Record Report a problem | ||
Public tax history
| Year | Property taxes | Tax assessment |
|---|---|---|
| 2025 | $609 +4.6% | $17,000 |
| 2024 | $582 +623.9% | $17,000 |
| 2023 | $80 | $17,000 -51.4% |
| 2022 | $80 | $35,000 +105.9% |
| 2021 | $80 +2% | $17,000 |
| 2020 | $79 -2% | $17,000 |
| 2019 | $80 -84% | $17,000 |
| 2018 | $504 +2.2% | $17,000 |
| 2017 | $493 +513.5% | $17,000 |
| 2016 | $80 -83.2% | $17,000 |
| 2015 | $480 | $17,000 |
| 2014 | -- | $17,000 -15% |
| 2013 | -- | $20,000 -70.1% |
| 2012 | -- | $66,800 |
| 2011 | -- | $66,800 |
| 2010 | -- | $66,800 |
| 2009 | -- | $66,800 |
| 2008 | -- | $66,800 +29% |
| 2007 | -- | $51,800 |
| 2006 | -- | $51,800 |
| 2005 | -- | $51,800 |
| 2004 | -- | $51,800 -22.5% |
| 2003 | -- | $66,800 |
| 2002 | -- | $66,800 |
Find assessor info on the county website
Monthly payment
Est. payment
Payment breakdown
Explore the cost of this home by adjusting the details. Changes won't be saved.Climate risks
Neighborhood: 15034
Nearby schools
GreatSchools rating
- 3/10Twin Rivers Elementary SchoolGrades: K-5Distance: 1.7 mi
- 3/10Founders Hall SchoolGrades: 6-8Distance: 2.9 mi
- 3/10McKeesport Area Senior High SchoolGrades: 9-12Distance: 3.1 mi
Schools provided by the listing agent
- District: McKeesport Area
Source: WPMLS. This data may not be complete. We recommend contacting the local school district to confirm school assignments for this home.
- $81,000-- bd-- ba-- sqft202-4 1st St, Dravosburg, PA 15034Off Market

- $120,2003 bd1 ba2.1k sqft15 Sherman Ave, Dravosburg, PA 15034Off Market
- $39,0003 bd2 ba1.5k sqft9 Sherman Ave, Dravosburg, PA 15034Sold

- $51,2002 bd1 ba1.5k sqft106 1st St, Dravosburg, PA 15034Off Market
- $77,1002 bd2 ba1.6k sqft110 1st St, Dravosburg, PA 15034Off Market
- $77,3003 bd2 ba1.9k sqft14 Euclid Ave, Dravosburg, PA 15034Off Market
- $60,0002 bd1 ba1.5k sqft104 1st St, Dravosburg, PA 15034Sold
- $57,7002 bd1 ba1.5k sqft10 Euclid Ave, Dravosburg, PA 15034Off Market
A local agent can set up tours, give advice and negotiate with sellers.
Similar homes
- $139,0005 bd2 ba1.8k sqft1312 Ross St, McKeesport, PA 15132For Sale
 MLS ID #1766814, Mary Lou Hagman. WPMLS
 - $129,9003 bd2 ba1k sqft905 Rebecca St, McKeesport, PA 15133For Sale
 MLS ID #1762074, Tara Zaluski. WPMLS
 - $139,9004 bd1 ba1.3k sqft1311 Pirl St, McKeesport, PA 15132For Sale
 MLS ID #1760344, Jessica Milko. WPMLS
 - $169,9003 bd1 ba1.2k sqft1222 Rodgers St, Pittsburgh, PA 15207For Sale
 MLS ID #1719373, Susan Gill. WPMLS
 - $169,9003 bd2 ba1k sqft700 Overhill Dr, North Versailles, PA 15137For SaleMLS ID #1758766, Melissa Kirk. WPMLS
- $149,0002 bd2 ba936 sqft1711 Amanda St, Pittsburgh, PA 15210For SaleMLS ID #1765971, Shawnda Smoker. WPMLS
- $179,9003 bd1 ba900 sqft544 Camp Hollow Rd, West Mifflin, PA 15122For SaleMLS ID #1763875, Magen Bedillion. WPMLS
- $150,0003 bd1 ba1.3k sqft735 Ceres Way, Pittsburgh, PA 15210For SaleMLS ID #1752795, Emily Fraser. WPMLS
- $129,9003 bd3 ba1.3k sqft1107 Gary Ave, Clairton, PA 15025For SaleMLS ID #1761832, Tara Zaluski. WPMLS
- $156,5003 bd1 ba1.4k sqft305 Onyx Ave, Pittsburgh, PA 15210For SaleMLS ID #1758472, Bianca Suggs. WPMLS
- $145,0002 bd1 ba936 sqft1633 Creedmoor Ave, Pittsburgh, PA 15226For SaleMLS ID #1765936, Jodi Hilliard. WPMLS
- $121,9003 bd1 ba1k sqft5530 Keefe St, Pittsburgh, PA 15207For SaleMLS ID #1747135, Frederick Altieri. WPMLS
- $118,0003 bd2 ba1.5k sqft2715 Cleveland St, McKeesport, PA 15132For SaleMLS ID #1763708, Lanee Williams. WPMLS
- $179,9004 bd2 ba1.8k sqft709 E 14th Ave, Homestead, PA 15120For SaleMLS ID #1758364, Jesse Wig. WPMLS
- $169,9003 bd1 ba1.1k sqft205 Maryellen Dr, North Versailles, PA 15137For SaleMLS ID #1762883, Andrew Dellavecchia. WPMLS
- $159,9003 bd2 ba1.3k sqft1412 Bellaire Pl, Pittsburgh, PA 15226For SaleMLS ID #1761452, Roberta Allen. WPMLS
- $159,9003 bd1 ba1.5k sqft308 Rustic Ave, Pittsburgh, PA 15210For SaleMLS ID #1757945, Frederick Altieri. WPMLS
- $175,0003 bd2 ba800 sqft5842 Saltsburg Rd, Verona, PA 15147For SaleMLS ID #1766304, Michael Ricciuti. WPMLS
- $139,9003 bd1 ba1.3k sqft107 John St, Pittsburgh, PA 15210For SaleMLS ID #1749901, Libby Sosinski. WPMLS
- $151,0003 bd1 ba1.3k sqft839 McLaughlin Run Rd, Bridgeville, PA 15017For SaleMLS ID #1757846, Laurel Tokarczyk. WPMLS
