Welcome to 2715 Cleveland Street—a solid, classic 3-bedroom, 2-bathroom brick home in McKeesport bursting with warmth, character, and incredible opportunity! From the moment you step inside, you’ll fall in love with the original woodwork and rich architectural details that give this home its unique charm. The main level showcases an updated kitchen designed for easy cooking and effortless entertaining, while the second floor features three comfortable bedrooms and a full bath. A bonus finished 3rd-floor room offers a fantastic, flexible space perfect for a home office, playroom, or media retreat. Outside, enjoy a detached garage and a sprawling yard newly fenced in 2024—ideal for pets, gardening, or weekend BBQs. Best of all, major high-ticket updates are already taken care of, including updated electricity (2021), a new boiler and hot water tank (2025), and a brand-new garage roof (2025). While entirely functional and ready for living, it offers the perfect canvas for a little cosmetic TLC and your personal touch. Whether you're a buyer eager to build instant sweat equity or an investor looking for a solid property, 2715 Cleveland Street is brimming with value—schedule your private tour today!
For sale
Price cut: $2K (7/25)
$118,000
2715 Cleveland St, McKeesport, PA 15132
3beds
1,534sqft
:
Get pre-qualified$852/mo
Single Family Residence
Built in 1930
5,000 Square Feet Lot
$-- Zestimate®
$77/sqft
$-- HOA
What's special
Original woodworkDetached garageRich architectural detailsThree comfortable bedrooms
- 28 days |
- 794 |
- 66 |
Zillow last checked:
Listing updated:
Listed by:
Lanee Williams 412-833-7700,
BERKSHIRE HATHAWAY THE PREFERRED REALTY 412-833-7700
Source: WPMLS,MLS#: 1763708 Originating MLS: West Penn Multi-List
Originating MLS: West Penn Multi-ListFacts & features
Interior
Bedrooms & bathrooms
- Bedrooms: 3
- Bathrooms: 2
- Full bathrooms: 2
Primary bedroom
- Level: Upper
- Dimensions: 10x11
Bedroom 2
- Level: Upper
- Dimensions: 10x11
Bedroom 3
- Level: Upper
- Dimensions: 8x7
Bonus room
- Level: Upper
- Dimensions: 13x24
Dining room
- Level: Main
- Dimensions: 10X11
Entry foyer
- Level: Main
- Dimensions: 8x7
Kitchen
- Level: Main
- Dimensions: 8x14
Living room
- Level: Main
- Dimensions: 10X12
Heating
- Forced Air, Gas
Appliances
- Included: Some Electric Appliances, Dryer, Disposal, Refrigerator, Stove, Washer
Features
- Flooring: Hardwood, Laminate, Other
- Basement: Full
Interior area
- Total structure area: 1,534
- Total interior livable area: 1,534 sqft
Video & virtual tour
Property
Parking
- Total spaces: 2
- Parking features: Detached, Garage
- Has garage: Yes
Features
- Levels: Three Or More
- Stories: 3
- Pool features: None
Lot
- Size: 5,000 Square Feet
- Dimensions: 0.1148
Details
- Parcel number: 0463E00291000000
Construction
Type & style
- Home type: SingleFamily
- Architectural style: Colonial,Three Story
- Property subtype: Single Family Residence
Materials
- Brick
Condition
- Resale
- Year built: 1930
Utilities & green energy
- Sewer: Public Sewer
- Water: Public
Community & HOA
Location
- Region: Mckeesport
Financial & listing details
- Price per square foot: $77/sqft
- Tax assessed value: $52,900
- Annual tax amount: $1,671
- Date on market: 7/7/2026
Estimated market value
Not available
Estimated sales range
Not available
$1,207/mo
Price history
| Date | Event | Price |
|---|---|---|
| 7/25/2026 | Price change | $118,000-1.7%$77/sqft |
Source:  WPMLS #1763708 Report a problem WPMLS #1763708 Report a problem | ||
| 7/7/2026 | Listed for sale | $120,000+92%$78/sqft |
Source: WPMLS #1763708 Report a problem | ||
| 11/20/2006 | Sold | $62,500$41/sqft |
Source: Public Record Report a problem | ||
Public tax history
| Year | Property taxes | Tax assessment |
|---|---|---|
| 2025 | $1,667 +3.4% | $34,900 |
| 2024 | $1,612 +876.5% | $34,900 |
| 2023 | $165 | $34,900 |
| 2022 | $165 | $34,900 |
| 2021 | $165 +2% | $34,900 |
| 2020 | $162 -2% | $34,900 |
| 2019 | $165 -84.7% | $34,900 |
| 2018 | $1,075 +43.5% | $34,900 |
| 2017 | $749 +353.9% | $34,900 |
| 2016 | $165 -76.8% | $34,900 |
| 2015 | $713 | $34,900 |
| 2014 | -- | $34,900 -7.9% |
| 2013 | -- | $37,900 +19.9% |
| 2012 | -- | $31,600 |
| 2011 | -- | $31,600 -32.2% |
| 2010 | -- | $46,600 |
| 2009 | -- | $46,600 |
| 2008 | -- | $46,600 +47.5% |
| 2007 | -- | $31,600 |
| 2006 | -- | $31,600 |
| 2005 | -- | $31,600 |
| 2004 | -- | $31,600 -32.2% |
| 2003 | -- | $46,600 |
| 2002 | -- | $46,600 |
Find assessor info on the county website
Monthly payment
Est. payment
Payment breakdown
Explore the cost of this home by adjusting the details. Changes won't be saved.Climate risks
Neighborhood: 15132
Nearby schools
GreatSchools rating
- 3/10Twin Rivers Elementary SchoolGrades: K-5Distance: 1.6 mi
- 3/10Founders Hall SchoolGrades: 6-8Distance: 0.9 mi
- 3/10McKeesport Area Senior High SchoolGrades: 9-12Distance: 0.8 mi
Schools provided by the listing agent
- District: McKeesport Area
Source: WPMLS. This data may not be complete. We recommend contacting the local school district to confirm school assignments for this home.
- $25,0003 bd1 ba1.6k sqft2719 Cleveland St, McKeesport, PA 15132Off Market
- $9003 bd1 ba1.3k sqft2709 Cleveland St, McKeesport, PA 15132Off Market
- $52,0003 bd1 ba1.5k sqft2709 Cleveland St, McKeesport, PA 15132Off Market
- $80,0003 bd2 ba1.9k sqft2705 Cleveland St, McKeesport, PA 15132For Sale

- $43,4003 bd1 ba1.4k sqft2723 Cleveland St, McKeesport, PA 15132Off Market
- $154,4003 bd2 ba1.6k sqft2712 Banker St, McKeesport, PA 15132Off Market
- $97,5002 bd1 ba1.2k sqft2714 Banker St, McKeesport, PA 15132Off Market
- $13,1003 bd1 ba1k sqft2708 Banker St, McKeesport, PA 15132Off Market
A local agent can set up tours, give advice and negotiate with sellers.
Similar homes
- $169,9003 bd2 ba2k sqft2121 Duquesne Ave, McKeesport, PA 15132For Sale
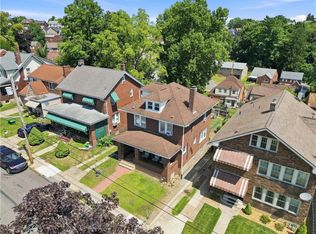 MLS ID #1767918, Justin Riapos. WPMLS
 - $139,0005 bd2 ba1.8k sqft1312 Ross St, McKeesport, PA 15132For Sale
 MLS ID #1766814, Mary Lou Hagman. WPMLS
 - $105,0003 bd1 ba1.4k sqft1008 Washington St, McKeesport, PA 15132For Sale
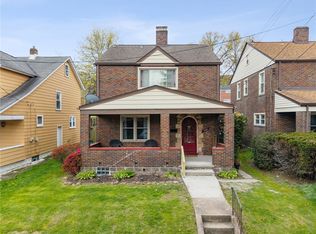 MLS ID #1748501, Mary Sivrich. WPMLS
 - $125,0003 bd1 ba1.5k sqft414 Mifflin St, West Mifflin, PA 15122For Sale
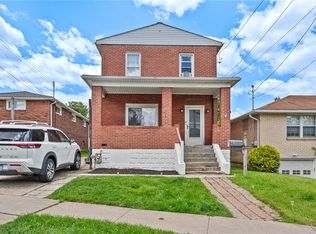 MLS ID #1753496, Jason Wilcox. WPMLS
 - $73,9003 bd1 ba1.8k sqft2622 Milburn St, McKeesport, PA 15132For SaleMLS ID #1720243, Jessica Milko. WPMLS
- $74,9003 bd2 ba1.2k sqft421 High St, McKeesport, PA 15132For SaleMLS ID #1735305, Ryan Shedlock. WPMLS
- $95,0003 bd1 ba1k sqft1608 Trimble Ave, McKeesport, PA 15133For SaleMLS ID #1761055, Julia Conway. WPMLS
- $92,0002 bd1 ba800 sqft2811 Bowman Ave, McKeesport, PA 15132For SaleMLS ID #1752770, Kim Stotlemyer. WPMLS
- $105,0003 bd2 ba1.2k sqft2112 Arlington Ave, Pittsburgh, PA 15210For SaleMLS ID #1767899, Ryan Shedlock. WPMLS
- $70,0006 bd1 ba1.9k sqft2812 Jenny Lind St, McKeesport, PA 15132For SaleMLS ID #1752543, Mark Carr. WPMLS
- $110,0003 bd1 ba1.5k sqft2728 Woodstock Ave, Pittsburgh, PA 15218For SaleMLS ID #1761648, Derek Greene. WPMLS
- $119,0003 bd1 ba1.2k sqft2609 Belmar Pl, Pittsburgh, PA 15218For SaleMLS ID #1758496, Megan Klett. WPMLS
- $129,9003 bd1 ba1.7k sqft4015 Center Ave, Homestead, PA 15120For SaleMLS ID #1754329, Kim Bradley. WPMLS
- $119,9004 bd2 ba2k sqft323 Birmingham Ave, Pittsburgh, PA 15210For SaleMLS ID #1761748, Jay Kass. WPMLS
- $93,5003 bd1 ba1.3k sqft922 Broadway Ave, East Mc Keesport, PA 15035For SaleMLS ID #1755213, Laurel Tokarczyk. WPMLS
- $119,9003 bd2 ba1.6k sqft824 Marne Ave, Monongahela, PA 15063For SaleMLS ID #1750961, Brianna Keffer. WPMLS
- $149,9993 bd1 ba856 sqft422 Oakhurst Ave, North Versailles, PA 15137For SaleMLS ID #1761151, Lisa Petzel. WPMLS
- $150,0003 bd2 ba1.3k sqft109 1st St, Dravosburg, PA 15034For SaleMLS ID #1758989, Lori Maffeo. WPMLS
- $120,0003 bd1 ba1.3k sqft2819 Spring Garden Ave, Pittsburgh, PA 15212For SaleMLS ID #1742307, Kalynn Hill. WPMLS
- $99,9003 bd2 ba950 sqft6228 Verona Rd, Verona, PA 15147For SaleMLS ID #1767836, Scott LaRocca. WPMLS
