Welcome to 323 Birmingham Avenue in Pittsburgh’s Carrick neighborhood! This spacious 4-bedroom, 2 full bathroom home offers over 2,000 square feet of living space with plenty of room to spread out and make your own. Inside, you'll find generously sized living areas, abundant natural light, and a functional floor plan designed for both everyday living and entertaining. Aside from 3 ample 2nd floor bedrooms, the home also features a large third-floor loft space that can serve as an additional bedroom, home office, playroom, fitness area, or bonus living space to fit your needs. A charming three-season room provides the perfect spot to enjoy your morning coffee or unwind while taking in the changing seasons. Step outside to a moderately sized, level backyard—ideal for pets, gardening, recreation, or gatherings with family and friends. The outdoor entertaining area extends your living space outdoors, while the large driveway offers ample off-street parking. Additional highlights include a newer roof and plenty of storage throughout the home. Conveniently located near shopping,entertainment, and major commuter routes. Whether you're a first-time homebuyer looking for space and value or an investor seeking a strong rental opportunity, this versatile property checks all the boxes. Don't miss the chance to make this home yours!
Contingent
Price cut: $5K (9/16)
$109,900
323 Birmingham Ave, Pittsburgh, PA 15210
4beds
2,046sqft
Single Family Residence
Built in 1925
7,853 Square Feet Lot
$-- Zestimate®
$54/sqft
$-- HOA
What's special
Moderately sized level backyardOutdoor entertaining areaLarge third-floor loft spaceCharming three-season roomAbundant natural lightNewer roof
- 117 days
- 582
- 49
Zillow last checked:
Listing updated:
Listed by:
Jay Kass 724-933-6300,
RE/MAX SELECT REALTY 724-933-6300
Source: WPMLS,MLS#: 1761748 Originating MLS: West Penn Multi-List
Originating MLS: West Penn Multi-ListFacts & features
Interior
Bedrooms & bathrooms
- Bedrooms: 4
- Bathrooms: 2
- Full bathrooms: 2
Primary bedroom
- Level: Upper
- Dimensions: 15x14
Bedroom 2
- Level: Upper
- Dimensions: 19x15
Bedroom 3
- Level: Upper
- Dimensions: 13x12
Bedroom 4
- Level: Upper
- Dimensions: 10x10
Dining room
- Level: Main
- Dimensions: 15x14
Kitchen
- Level: Main
- Dimensions: 19x9
Laundry
- Level: Basement
Living room
- Level: Main
- Dimensions: 23x13
Heating
- Forced Air, Gas
Appliances
- Included: Some Gas Appliances, Stove
Features
- Flooring: Carpet, Laminate
- Basement: Full,Walk-Up Access
- Number of fireplaces: 2
- Fireplace features: Decorative
Interior area
- Total structure area: 2,046
- Total interior livable area: 2,046 sqft
Property
Parking
- Total spaces: 3
- Parking features: Off Street
Features
- Levels: Three Or More
- Stories: 3
- Pool features: None
Lot
- Size: 7,853 Square Feet
- Dimensions: 157 x 50
Details
- Parcel number: 0060D00208000000
Construction
Type & style
- Home type: SingleFamily
- Architectural style: Three Story
- Property subtype: Single Family Residence
Materials
- Brick
- Roof: Asphalt
Condition
- Resale
- Year built: 1925
Utilities & green energy
- Sewer: Public Sewer
- Water: Public
Community & HOA
Community
- Features: Public Transportation
Location
- Region: Pittsburgh
Financial & listing details
- Price per square foot: $54/sqft
- Tax assessed value: $65,000
- Annual tax amount: $1,162
- Date on market: 6/25/2026
Estimated market value
Not available
Estimated sales range
Not available
$1,861/mo
Price history
| Date | Event | Price |
|---|---|---|
| 9/29/2026 | Contingent | $109,900$54/sqft |
Source:  WPMLS #1761748 Report a problem WPMLS #1761748 Report a problem | ||
| 9/16/2026 | Price change | $109,900-4.4%$54/sqft |
Source: WPMLS #1761748 Report a problem | ||
| 9/14/2026 | Listed for sale | $114,900$56/sqft |
Source: WPMLS #1761748 Report a problem | ||
| 8/26/2026 | Contingent | $114,900$56/sqft |
Source: WPMLS #1761748 Report a problem | ||
| 8/7/2026 | Price change | $114,900-4.2%$56/sqft |
Source: WPMLS #1761748 Report a problem | ||
| 6/25/2026 | Listed for sale | $119,900$59/sqft |
Source: WPMLS #1761748 Report a problem | ||
Public tax history
| Year | Property taxes | Tax assessment |
|---|---|---|
| 2025 | $778 +10.5% | $47,000 |
| 2024 | $704 +233.7% | $47,000 +5.4% |
| 2023 | $211 | $44,600 |
| 2022 | $211 | $44,600 |
| 2021 | $211 +2% | $44,600 |
| 2020 | $207 -2% | $44,600 |
| 2019 | $211 -79.1% | $44,600 |
| 2018 | $1,009 | $44,600 |
| 2017 | $1,009 +378.4% | $44,600 |
| 2016 | $211 -78.6% | $44,600 |
| 2015 | $987 +229.3% | $44,600 |
| 2014 | $300 | $44,600 -28.8% |
| 2013 | -- | $62,600 -2% |
| 2012 | -- | $63,900 |
| 2011 | -- | $63,900 |
| 2010 | -- | $63,900 |
| 2009 | -- | $63,900 |
| 2008 | -- | $63,900 |
| 2007 | -- | $63,900 |
| 2006 | -- | $63,900 |
| 2005 | -- | $63,900 |
| 2004 | -- | $63,900 |
| 2003 | -- | $63,900 |
| 2002 | -- | $63,900 |
Find assessor info on the county website
Monthly payment
Est. payment
Payment breakdown
Explore the cost of this home by adjusting the details. Changes won't be saved.Climate risks
Neighborhood: Carrick
Nearby schools
Schools provided by the listing agent
- District: Pittsburgh
Source: WPMLS. This data may not be complete. We recommend contacting the local school district to confirm school assignments for this home.
Similar homes
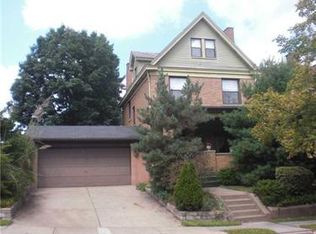
- $99,9003 bd1 ba1.9k sqft517 Margaret St, Pittsburgh, PA 15210For Sale
 MLS ID #1755004, Tina Nobers. WPMLS
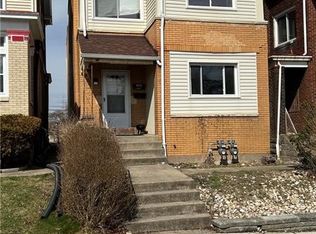
 - $95,0003 bd3 ba1.4k sqft209 Estella Ave, Pittsburgh, PA 15210For Sale
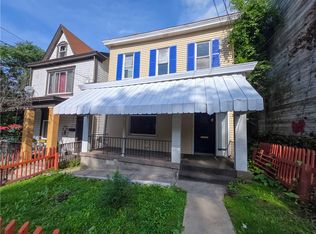 MLS ID #1770985, Michael Pohlot. WPMLS
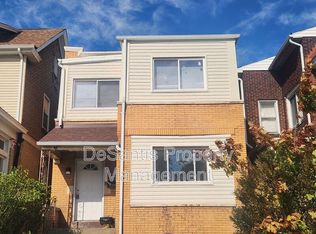
 - $120,0003 bd1 ba1.1k sqft212 Provost Rd, Pittsburgh, PA 15227For Sale
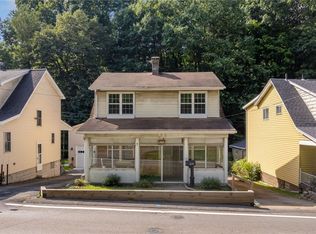 MLS ID #1774237, Erica Shulsky. WPMLS
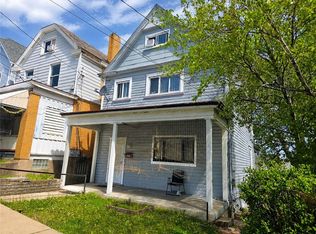
 - $140,0003 bd1 ba1.1k sqft225 Alries St, Pittsburgh, PA 15210For Sale
 MLS ID #1768745, Bianca Basilone. WPMLS
