Opportunity awaits at 810 Jackman Ave in Avalon, offering strong potential for an owner-occupant or investor. This home features a covered front porch, detached garage, and off-street parking. Inside, the property offers a functional layout with spacious rooms, original woodwork, and solid bones throughout. The home requires cosmetic updates and minor TLC, presenting an excellent value-add opportunity to renovate and build equity. Basement provides additional storage and access to mechanicals. Conveniently located near shopping, dining, schools, and major roadways with easy access to Downtown Pittsburgh. Ideal for buyers looking to customize or expand an investment portfolio. Property is being sold as-is. Buyer responsible for all due diligence, inspections, and any municipal requirements. Room sizes and square footage are approximate. Equal Housing Opportunity. Sale subject to appraisal. Lead-Based Paint notice required for properties built prior to 1978
For sale
$112,500
810 Jackman Ave, Pittsburgh, PA 15202
3beds
1,696sqft
Single Family Residence
Built in 1929
3,428 Square Feet Lot
$-- Zestimate®
$66/sqft
$-- HOA
What's special
Original woodworkDetached garageBasement provides additional storageOff-street parkingCovered front porchFunctional layoutSpacious rooms
- 199 days
- 297
- 27
Zillow last checked:
Listing updated:
Listed by:
Myles Mazzanti 412-533-3358,
MILESTONE REALTY 412-533-3358
Source: WPMLS,MLS#: 1747506 Originating MLS: West Penn Multi-List
Originating MLS: West Penn Multi-ListFacts & features
Interior
Bedrooms & bathrooms
- Bedrooms: 3
- Bathrooms: 2
- Full bathrooms: 1
- 1/2 bathrooms: 1
Primary bedroom
- Level: Upper
- Dimensions: 13X14
Bedroom 2
- Level: Upper
- Dimensions: 12X15
Bedroom 3
- Level: Upper
- Dimensions: 8X12
Dining room
- Level: Main
- Dimensions: 12X14
Kitchen
- Level: Main
- Dimensions: 9X14
Living room
- Level: Main
- Dimensions: 15X18
Features
- Flooring: Hardwood
- Has basement: Yes
Interior area
- Total structure area: 1,696
- Total interior livable area: 1,696 sqft
Video & virtual tour
Property
Features
- Levels: Two
- Stories: 2
- Pool features: None
Lot
- Size: 3,428 Square Feet
- Dimensions: 0.0787
Details
- Parcel number: 0159H00099000000
Construction
Type & style
- Home type: SingleFamily
- Architectural style: Two Story
- Property subtype: Single Family Residence
Materials
- Frame
Condition
- Resale
- Year built: 1929
Community & HOA
Location
- Region: Pittsburgh
Financial & listing details
- Price per square foot: $66/sqft
- Tax assessed value: $63,600
- Annual tax amount: $2,547
- Date on market: 4/8/2026
Estimated market value
Not available
Estimated sales range
Not available
$1,866/mo
Price history
| Date | Event | Price |
|---|---|---|
| 10/13/2026 | Listed for sale | $112,500$66/sqft |
Source:  WPMLS #1747506 Report a problem WPMLS #1747506 Report a problem | ||
| 8/11/2026 | Pending sale | $112,500$66/sqft |
Source: WPMLS #1747506 Report a problem | ||
| 7/8/2026 | Price change | $112,500-10%$66/sqft |
Source: WPMLS #1747506 Report a problem | ||
| 7/1/2026 | Listed for sale | $125,000$74/sqft |
Source: WPMLS #1747506 Report a problem | ||
| 6/19/2026 | Contingent | $125,000$74/sqft |
Source: WPMLS #1747506 Report a problem | ||
| 4/8/2026 | Listed for sale | $125,000-17.3%$74/sqft |
Source: WPMLS #1747506 Report a problem | ||
| 3/5/2025 | Sold | $151,113$89/sqft |
Source: Public Record Report a problem | ||
Public tax history
| Year | Property taxes | Tax assessment |
|---|---|---|
| 2025 | $1,959 +4.7% | $45,600 |
| 2024 | $1,870 +767% | $45,600 |
| 2023 | $216 | $45,600 |
| 2022 | $216 +42.9% | $45,600 |
| 2021 | $151 +2% | $45,600 |
| 2020 | $148 -2% | $45,600 |
| 2019 | $151 -91.6% | $45,600 |
| 2018 | $1,794 0% | $45,600 |
| 2017 | $1,794 +731.9% | $45,600 |
| 2016 | $216 -87.3% | $45,600 |
| 2015 | $1,703 -4.7% | $45,600 |
| 2014 | $1,786 | $45,600 -6.2% |
| 2013 | -- | $48,600 -14.4% |
| 2012 | -- | $56,800 |
| 2011 | -- | $56,800 |
| 2010 | -- | $56,800 |
| 2009 | -- | $56,800 |
| 2008 | -- | $56,800 |
| 2007 | -- | $56,800 -20.9% |
| 2006 | -- | $71,800 |
| 2005 | -- | $71,800 |
| 2004 | -- | $71,800 |
| 2003 | -- | $71,800 |
| 2002 | -- | $71,800 |
Find assessor info on the county website
Monthly payment
Est. payment
Payment breakdown
Explore the cost of this home by adjusting the details. Changes won't be saved.Climate risks
Neighborhood: Avalon
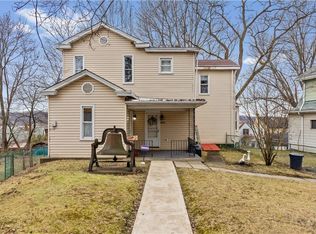
Similar homes
- $124,9003 bd2 ba1.4k sqft528 Roosevelt Ave, Pittsburgh, PA 15202For Sale
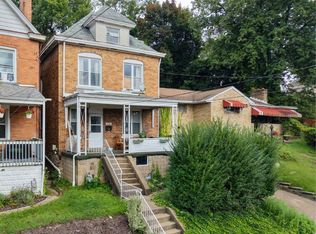 MLS ID #1774612, Kenneth Girty. WPMLS
 - $108,9003 bd2 ba1.2k sqft633 Woodward Ave, Mc Kees Rocks, PA 15136For Sale
 MLS ID #1778339, Lindy Sgambati-Cox. WPMLS
 - $110,0003 bd1 ba1.2k sqft610 Transverse Ave, Pittsburgh, PA 15210For Sale
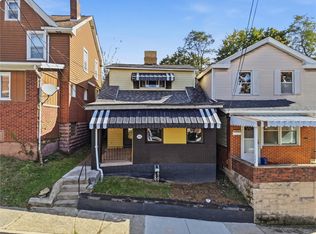 MLS ID #1780076, Christopher Angelo. WPMLS
 - $135,0003 bd2 ba966 sqft290 Sewickley Oakmont Rd, Pittsburgh, PA 15237For Sale
 MLS ID #1769191, Jennifer Faure. WPMLS
