Welcome home to this spacious 3-bedroom, 2-bath home in the heart of Observatory Hill! Step inside to a large, welcoming entryway that flows seamlessly into the living room. The generously sized dining room is filled with natural light and provides the perfect space for everyday living or entertaining. Just off the dining area, the kitchen offers easy access to the backyard, creating a great space for outdoor gatherings, pets, or play. A full bathroom completes the main level for added convenience. Upstairs, you will find three nicely sized bedrooms, including an owner's bedroom with a bonus captive room that makes an ideal walk-in closet, home office, nursery, or flex space. The second full bathroom is conveniently located near all of the bedrooms. Additional highlights include off-street parking, new roof in 2021 and a fenced backyard. Conveniently located just minutes from McKnight Road, Downtown Pittsburgh, parks, restaurants, shopping, and other local amenities!
For sale
Price cut: $8K (9/8)
$149,900
4120 Franklin Rd, Pittsburgh, PA 15214
3beds
1,458sqft
Single Family Residence
Built in 1900
3,393 Square Feet Lot
$-- Zestimate®
$103/sqft
$-- HOA
What's special
Off-street parkingFenced backyardLarge welcoming entryway
- 61 days
- 868
- 77
Zillow last checked:
Listing updated:
Listed by:
Kristi Stebler 412-367-3200,
BERKSHIRE HATHAWAY THE PREFERRED REALTY 412-367-3200
Source: WPMLS,MLS#: 1766797 Originating MLS: West Penn Multi-List
Originating MLS: West Penn Multi-ListFacts & features
Interior
Bedrooms & bathrooms
- Bedrooms: 3
- Bathrooms: 2
- Full bathrooms: 2
Primary bedroom
- Level: Upper
- Dimensions: 15x13
Bedroom 2
- Level: Upper
- Dimensions: 12x12
Bedroom 3
- Level: Upper
- Dimensions: 13x8
Bonus room
- Level: Upper
- Dimensions: 12x6
Dining room
- Level: Main
- Dimensions: 14x13
Entry foyer
- Level: Main
- Dimensions: 10x6
Kitchen
- Level: Main
- Dimensions: 11x8
Living room
- Level: Main
- Dimensions: 12x12
Heating
- Forced Air, Gas
Cooling
- Wall/Window Unit(s)
Appliances
- Included: Some Gas Appliances, Refrigerator, Stove
Features
- Flooring: Laminate, Vinyl
- Basement: Full,Walk-Up Access
- Has fireplace: No
Interior area
- Total structure area: 1,458
- Total interior livable area: 1,458 sqft
Video & virtual tour
Property
Parking
- Total spaces: 2
- Parking features: Off Street
Features
- Levels: Two
- Stories: 2
- Pool features: None
Lot
- Size: 3,393 Square Feet
- Dimensions: 0.0779
Details
- Parcel number: 0162R00349000000
Construction
Type & style
- Home type: SingleFamily
- Architectural style: Colonial,Two Story
- Property subtype: Single Family Residence
Materials
- Aluminum Siding
- Roof: Asphalt
Condition
- Resale
- Year built: 1900
Utilities & green energy
- Sewer: Public Sewer
- Water: Public
Community & HOA
Community
- Features: Public Transportation
Location
- Region: Pittsburgh
Financial & listing details
- Price per square foot: $103/sqft
- Tax assessed value: $72,000
- Annual tax amount: $1,897
- Date on market: 7/29/2026
Estimated market value
Not available
Estimated sales range
Not available
$1,785/mo
Price history
| Date | Event | Price |
|---|---|---|
| 9/8/2026 | Price change | $149,900-5.1%$103/sqft |
Source:  WPMLS #1766797 Report a problem WPMLS #1766797 Report a problem | ||
| 8/13/2026 | Listed for sale | $157,900$108/sqft |
Source: WPMLS #1766797 Report a problem | ||
| 8/7/2026 | Contingent | $157,900$108/sqft |
Source: WPMLS #1766797 Report a problem | ||
| 7/29/2026 | Listed for sale | $157,900+6%$108/sqft |
Source: WPMLS #1766797 Report a problem | ||
| 7/17/2025 | Listing removed | -- |
Source: Owner Report a problem | ||
| 5/28/2025 | Listed for sale | $149,000+129.2%$102/sqft |
Source: Owner Report a problem | ||
| 11/26/2012 | Listing removed | $65,000$45/sqft |
Source: Howard Hanna - Beaver #902357 Report a problem | ||
| 2/8/2012 | Listed for sale | $65,000$45/sqft |
Source: Howard Hanna - Beaver #902357 Report a problem | ||
Public tax history
| Year | Property taxes | Tax assessment |
|---|---|---|
| 2025 | $1,329 +6.8% | $54,000 |
| 2024 | $1,244 +387.1% | $54,000 |
| 2023 | $255 | $54,000 |
| 2022 | $255 | $54,000 |
| 2021 | $255 +2% | $54,000 |
| 2020 | $250 -2% | $54,000 |
| 2019 | $255 -79.1% | $54,000 |
| 2018 | $1,222 | $54,000 |
| 2017 | $1,222 +378.4% | $54,000 |
| 2016 | $255 -78.6% | $54,000 |
| 2015 | $1,195 +628% | $54,000 |
| 2014 | $164 | $54,000 -5.3% |
| 2013 | -- | $57,000 +62.9% |
| 2012 | -- | $35,000 |
| 2011 | -- | $35,000 |
| 2010 | -- | $35,000 |
| 2009 | -- | $35,000 |
| 2008 | -- | $35,000 |
| 2007 | -- | $35,000 -30% |
| 2006 | -- | $50,000 +42.9% |
| 2005 | -- | $35,000 |
| 2004 | -- | $35,000 -30% |
| 2003 | -- | $50,000 |
| 2002 | -- | $50,000 |
Find assessor info on the county website
Monthly payment
Est. payment
Payment breakdown
Explore the cost of this home by adjusting the details. Changes won't be saved.Climate risks
Neighborhood: Perry North
Similar homes
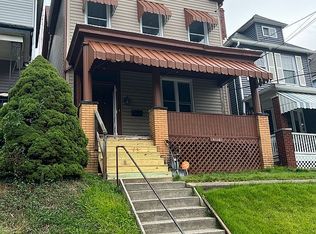
- $149,9002 bd2 ba1.3k sqft3318 Spring Garden Rd, Pittsburgh, PA 15212For Sale
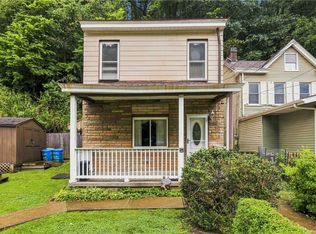 MLS ID #1775007, John Marzullo. WPMLS
 - $130,0003 bd2 ba1.7k sqft241 Watson Blvd, Pittsburgh, PA 15214For Sale
 MLS ID #1732121, Corey Bogaski. WPMLS
 - $214,0003 bd2 ba1.4k sqft56 Perryview Ave, Pittsburgh, PA 15214For Sale
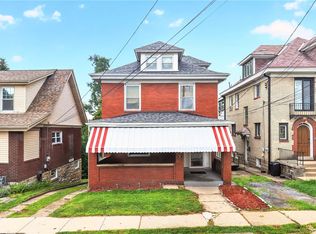 MLS ID #1768841, Mary Scafede. WPMLS
 - $149,9003 bd2 ba1.2k sqft401 Lorenz Ave, Pittsburgh, PA 15220For Sale
 MLS ID #1768495, Devon Lauer. WPMLS
