Skip main navigation
Sold for $282,500
  • $282,500

    811 Orchard Ave, Avalon, PA 15202

    3beds
    2,520sqft
    Single Family Residence
    Built in 1992
    3,410 Square Feet Lot
    $336,500 Zestimate®
    $112/sqft
    $2,647 Estimated rent

    Home value

    $336,500

    $320,000 - $357,000

    $2,647/mo

    Zestimate® history
    Loading
    Loading...

    Owner options

    List your home for rent

    $2,647/mo

    Rent Zestimate®

    Find your next renter with Zillow Rental Manager. Plus, with online applications, you can quickly screen prospective tenants – for free.

    Learn more

    $2,647/mo

    Rent Zestimate®

    Refinance and save

    $1,887/mo

    Est. payment

    Refinancing to a lower rate could help reduce your monthly payments and save thousands over the life of the loan.

    See today's rates

    $1,887/mo

    Est. payment

    Explore your selling options

    Work with a Zillow partner agent

    Leverage their expertise and Zillow's premium Showcase listings to get your home seen by more buyers.

    Get started

    List with your own agent

    Get your home in front of millions of buyers by listing it on Zillow.

    Learn how to do it

    Sell it yourself

    Take full control of how buyers see your home on Zillow by listing For Sale by Owner (FSBO).

    List your home

    What's special

    Coffee barFenced-in yardCathedral ceilingsHardwood floorsStorage galoreCeramic tiled showerSpacious flex space
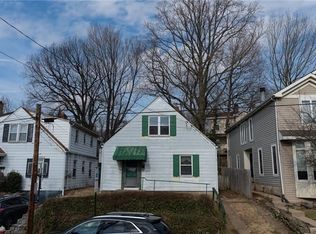
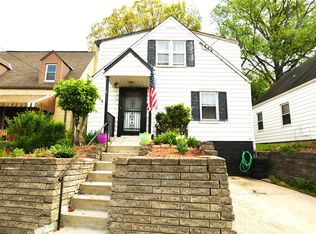
    Charming 1992 two-story build in Avalon, featuring a unique open floor plan! Hardwood floors, cathedral ceilings, and skylights adorn this home. The kitchen offers granite countertops, large island with seating and storage, and a coffee bar with beverage fridge. The dining area features double French doors out to the patio with fenced-in yard. Off the kitchen you will find a spacious flex space which houses the convenient half bath, add'l cupboard and counter space, & entry to the huge basement & integral garage. The bright, expansive living room provides plenty of space for entertaining. The primary bedroom is super spacious and features an ensuite with ceramic tiled shower and jet tub, & walk in closet. You will find 2 more extra large bedrooms on the upper level, along with beautifully updated full bath with skylight, and the convenience of a laundry room! Storage galore can be found throughout this lovely home! Conveniently located seconds from Rt 65 & about 15 min from Pittsburgh!

    Zillow last checked:

    Listing updated:

    Listed by:

    Deb Walton 724-776-2900,

    COLDWELL BANKER REALTY

    Bought with:

    Meredith Koon, RS350048

    REALTY ONE GROUP GOLD STANDARD

    Source: WPMLS,MLS#: 1642106MLS LogoOriginating MLS: West Penn Multi-List

    Facts & features

    Interior

    Bedrooms & bathrooms
    • Bedrooms: 3
    • Bathrooms: 3
    • Full bathrooms: 2
    • 1/2 bathrooms: 1
    Primary bedroom
    • Level: Upper
    • Dimensions: 28x12
    Bedroom 2
    • Level: Upper
    • Dimensions: 20x12
    Bedroom 3
    • Level: Upper
    • Dimensions: 14x12
    Bonus room
    • Level: Main
    • Dimensions: 16x9
    Dining room
    • Level: Main
    • Dimensions: 13x11
    Entry foyer
    • Level: Main
    • Dimensions: 13x9
    Kitchen
    • Level: Main
    • Dimensions: 15x13
    Laundry
    • Level: Upper
    • Dimensions: 6x12
    Living room
    • Level: Main
    • Dimensions: 25x21
    Heating
    • Forced Air, Gas
    Cooling
    • Central Air
    Appliances
    • Included: Some Gas Appliances, Dishwasher, Disposal, Microwave, Refrigerator, Stove
    Features
    • Jetted Tub, Kitchen Island
    • Flooring: Ceramic Tile, Hardwood, Laminate, Carpet
    • Basement: Full,Interior Entry
    • Number of fireplaces: 1
    • Fireplace features: Gas
    Interior area
    • Total structure area: 2,520
    • Total interior livable area: 2,520 sqft

    Property

    Parking
    • Total spaces: 1
    • Parking features: Built In, Garage Door Opener
    • Has attached garage: Yes
    Features
    • Levels: Two
    • Stories: 2
    • Pool features: None
    • Has spa: Yes
    Lot
    • Size: 3,410 Square Feet
    • Dimensions: 37 x 97 x 37 x 94
    Details
    • Parcel number: 0159H00161000000

    Construction

    Type & style
    • Home type: SingleFamily
    • Architectural style: Contemporary,Two Story
    • Property subtype: Single Family Residence
    Materials
    • Frame, Vinyl Siding
    • Roof: Asphalt
    Condition
    • Resale
    • Year built: 1992

    Utilities & green energy

    • Sewer: Public Sewer
    • Water: Public

    Community & HOA

    Location
    • Region: Avalon

    Financial & listing details

    • Price per square foot: $112/sqft
    • Tax assessed value: $146,700
    • Annual tax amount: $6,144
    • Date on market: 2/23/2024

    Price history

    DateEventPrice
    4/9/2024Sold$282,500+4.6%$112/sqft
    Source: WPMLS #1642106 Report a problem
    2/27/2024Contingent$270,000$107/sqft
    Source: WPMLS #1642106 Report a problem
    2/23/2024Listed for sale$270,000+65.6%$107/sqft
    Source: WPMLS #1642106 Report a problem
    4/5/2005Sold$163,000+29.4%$65/sqft
    Source: Public Record Report a problem
    8/29/2001Sold$126,000$50/sqft
    Source: Public Record Report a problem

    Public tax history

    YearProperty taxesTax assessment
    2025$6,578 +5.7%$146,700
    2024$6,224 +797%$146,700
    2023$694 $146,700
    2022$694 $146,700
    2021$694 +2%$146,700
    2020$680 -2%$146,700
    2019$694 -88%$146,700
    2018$5,771 0%$146,700
    2017$5,773 +731.9%$146,700
    2016$694 -87.3%$146,700
    2015$5,479 +38.4%$146,700
    2014$3,958 $146,700
    2013-- $146,700 +6%
    2012-- $138,400
    2011-- $138,400
    2010-- $138,400
    2009-- $138,400
    2008-- $138,400
    2007-- $138,400
    2006-- $138,400
    2005-- $138,400
    2004-- $138,400
    2003-- $138,400
    2002-- $138,400
    Find assessor info on the county website

    Neighborhood: Avalon

    Nearby schools

    GreatSchools rating
    Schools provided by the listing agent
    • District: Northgate

    Source: WPMLS. This data may not be complete. We recommend contacting the local school district to confirm school assignments for this home.

    Get pre-qualified for a loan
    At Zillow Home Loans, we can pre-qualify you in as little as 5 minutes with no impact to your credit score.

    An equal housing lender. NMLS #10287.

    Sell for more on Zillow
    Get a Zillow Showcase℠ listing at no additional cost and you could sell for .
    $336,500
    2% more
    +$6,730
    With Zillow Showcase(estimated)
    $343,230