Welcome to 303 W. Elizabeth Street! This immaculately maintained, owner-occupied home is ready for its next chapter. Featuring a solid brick exterior, this charming residence offers 2 bedrooms, 1 full bath, and 1 partial bath.
Step inside to a welcoming living room filled with natural light from the large front window. A lighted ceiling fan and pristine carpeting add to the comfortable atmosphere. Just off the living room, you'll find a spacious eat-in kitchen and dining area featuring a gas stove, microwave, refrigerator, abundant oak cabinetry, generous counter space, and plenty of storage for all your culinary needs.
Upstairs, the large primary bedroom offers two windows, a ceiling fan with light, and a spacious mirrored closet. The second bedroom features a nice-sized closet, ceiling fan, and plenty of natural light. The full bathroom includes a walk-in shower with glass doors, vanity with storage, and toilet.
The clean, dry basement provides excellent additional space and is partially framed, making it ready for your finishing touches. You'll also find a large laundry area complete with a washer and dryer, along with a partially finished bath room that offers even more potential for future expansion.
Located in one of Pittsburgh's fastest-growing communities, this home puts convenience right at your doorstep. Enjoy easy access to local shops, restaurants, bakeries, coffee shops, and neighborhood amenities, many within walking distance. Plus, you're just minutes from Downtown Pittsburgh, Oakland, Greenfield, and Squirrel Hill.
Whether you're looking for a place to call home or an excellent investment opportunity, 303 W. Elizabeth Street is a property you won't want to miss!
For sale
$110,000
303 W Elizabeth St, Pittsburgh, PA 15207
2beds
1,024sqft
Single Family Residence
Built in 1900
1,062 Square Feet Lot
$-- Zestimate®
$107/sqft
$-- HOA
What's special
Solid brick exteriorPlenty of storageAbundant oak cabinetryPartially finished bathroomGenerous counter spaceSpacious mirrored closetLighted ceiling fan
- 63 days
- 180
- 20
Zillow last checked:
Listing updated:
Listed by:
Roxanne Humes 724-327-0123,
COLDWELL BANKER REALTY 724-327-0123
Source: WPMLS,MLS#: 1768795 Originating MLS: West Penn Multi-List
Originating MLS: West Penn Multi-ListFacts & features
Interior
Bedrooms & bathrooms
- Bedrooms: 2
- Bathrooms: 2
- Full bathrooms: 1
- 1/2 bathrooms: 1
Primary bedroom
- Level: Upper
- Dimensions: 15x13
Bedroom 2
- Level: Upper
- Dimensions: 13x9
Entry foyer
- Level: Main
- Dimensions: 6x4
Kitchen
- Level: Main
- Dimensions: 15x12
Laundry
- Level: Basement
- Dimensions: 12x12
Living room
- Level: Main
- Dimensions: 15x13
Heating
- Forced Air, Gas
Cooling
- Central Air, Electric
Appliances
- Included: Some Gas Appliances, Dryer, Refrigerator, Stove, Washer
Features
- Pantry, Window Treatments
- Flooring: Vinyl, Carpet
- Windows: Multi Pane, Screens, Window Treatments
- Has basement: Yes
Interior area
- Total structure area: 1,024
- Total interior livable area: 1,024 sqft
Video & virtual tour
Property
Parking
- Parking features: On Street
- Has uncovered spaces: Yes
Features
- Levels: Two
- Stories: 2
Lot
- Size: 1,062 Square Feet
- Dimensions: 0.0244
Details
- Parcel number: 0056J00229000000
Construction
Type & style
- Home type: SingleFamily
- Architectural style: Two Story
- Property subtype: Single Family Residence
Materials
- Brick
- Roof: Asphalt
Condition
- Resale
- Year built: 1900
Utilities & green energy
- Sewer: Public Sewer
- Water: Public
Community & HOA
Location
- Region: Pittsburgh
Financial & listing details
- Price per square foot: $107/sqft
- Tax assessed value: $16,400
- Annual tax amount: $662
- Date on market: 8/8/2026
Estimated market value
Not available
Estimated sales range
Not available
$1,345/mo
Price history
| Date | Event | Price |
|---|---|---|
| 8/8/2026 | Listed for sale | $110,000+450%$107/sqft |
Source:  WPMLS #1768795 Report a problem WPMLS #1768795 Report a problem | ||
| 12/2/2014 | Sold | $20,000+48.1%$20/sqft |
Source: Agent Provided Report a problem | ||
| 1/14/1986 | Sold | $13,500$13/sqft |
Source: Agent Provided Report a problem | ||
Public tax history
| Year | Property taxes | Tax assessment |
|---|---|---|
| 2025 | -- | -- |
| 2024 | -- | -- |
| 2023 | -- | -- |
| 2022 | -- | -- |
| 2021 | -- | -- |
| 2020 | -- | -- |
| 2019 | -- | -- |
| 2018 | -- | -- |
| 2017 | -- | -- |
| 2016 | -- | -- |
| 2015 | -- | -- |
| 2014 | -- | -- |
| 2013 | -- | $1,400 -92.6% |
| 2012 | -- | $18,900 +384.6% |
| 2011 | -- | $3,900 |
| 2010 | -- | $3,900 |
| 2009 | -- | $3,900 |
| 2008 | -- | $3,900 |
| 2007 | -- | $3,900 |
| 2006 | -- | $3,900 |
| 2005 | -- | $3,900 |
| 2004 | -- | $3,900 -79.4% |
| 2003 | -- | $18,900 |
| 2002 | -- | $18,900 |
Find assessor info on the county website
Monthly payment
Est. payment
Payment breakdown
Explore the cost of this home by adjusting the details. Changes won't be saved.Climate risks
Neighborhood: Hazelwood
Nearby schools
Schools provided by the listing agent
- District: Pittsburgh
Source: WPMLS. This data may not be complete. We recommend contacting the local school district to confirm school assignments for this home.
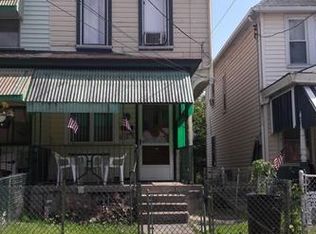
Similar homes
- $125,0002 bd1 ba1k sqft3818 Acorn St, Pittsburgh, PA 15207For Sale
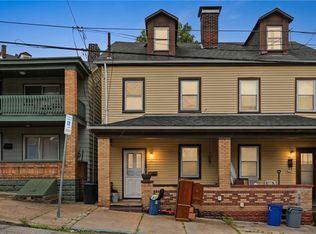 MLS ID #1757182, Eli LaBelle. WPMLS
 - $115,0003 bd1 ba1.1k sqft2928 1/2 Elroy Ave, Pittsburgh, PA 15227For Sale
 MLS ID #1776529, Rachel VanNosdeln. WPMLS
 - $92,0002 bd2 ba960 sqft231 Rinne St, Pittsburgh, PA 15210For Sale
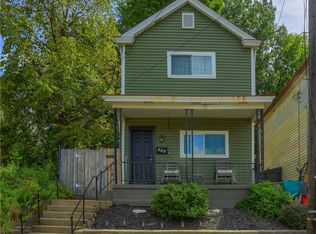 MLS ID #1771932, Timothy Fitzgerald. WPMLS
 - $125,0002 bd2 ba1.1k sqft2921 Daniels St, Pittsburgh, PA 15210For Sale
 MLS ID #1770996, Michael Vieira. WPMLS
