Skip main navigation
For sale
  • Price cut: $6K (8/5)
    $119,000

    51 Sycamore St, Muse, PA 15350

    3beds
    1,242sqft
    : 
    $831/mo
    Get pre-qualified
    Single Family Residence
    Built in 1922
    3,598 Square Feet Lot
    $-- Zestimate®
    $96/sqft
    $-- HOA

    What's special

    Charming arched pass-throughStorage shedFully equipped kitchenInviting all-season roomPrivate rear parking padConvenient bonus roomFenced backyard
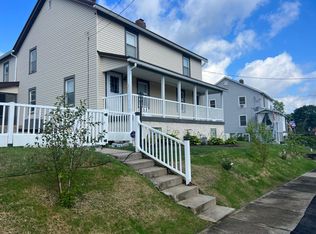
    Pride of ownership shines throughout this well-maintained half duplex in Canon McMillan School District! Offering 3 bedrooms and 2.5 bathrooms, this spacious home is move-in ready. The inviting all-season room provides the perfect spot to enjoy your morning coffee or simply relax year-round. The fully equipped kitchen opens to the formal dining room through a charming arched pass-through, creating a warm and functional layout. A generously sized living room, convenient bonus room, and half bath complete the main level. Three spacious bedrooms and full bathroom are on the upper level. The basement features a laundry area, abundant storage, a freestanding shower & half bath. Outside, you'll find a private rear parking pad, a fenced backyard with a storage shed, and plenty of room for pets, gardening, or outdoor entertaining. Conveniently located within walking distance of the local school, this home is ready for its next owner!
    41 days
    |
    593
    |
    47
    |

    Zillow last checked:

    Listing updated:

    Listed by:

    Michael Findle 724-941-8680,

    CENTURY 21 FRONTIER REALTY 724-941-8680

    Source: WPMLS,MLS#: 1763294MLS LogoOriginating MLS: West Penn Multi-List

      Facts & features

      Interior

      Bedrooms & bathrooms
      • Bedrooms: 3
      • Bathrooms: 3
      • Full bathrooms: 2
      • 1/2 bathrooms: 1
      Primary bedroom
      • Level: Upper
      • Dimensions: 15x13
      Bedroom 2
      • Level: Upper
      • Dimensions: 12x10
      Bedroom 3
      • Level: Upper
      • Dimensions: 15x7
      Dining room
      • Level: Main
      • Dimensions: 15x13
      Living room
      • Level: Main
      • Dimensions: 15x12
      Heating
      • Forced Air, Gas
      Appliances
      • Included: Some Electric Appliances, Dishwasher, Refrigerator, Stove
      Features
      • Window Treatments
      • Flooring: Laminate, Vinyl, Carpet
      • Windows: Multi Pane, Window Treatments
      • Basement: Unfinished,Walk-Out Access
      Interior area
      • Total structure area: 1,242
      • Total interior livable area: 1,242 sqft

      Property

      Parking
      • Total spaces: 3
      • Parking features: Off Street
      Features
      • Levels: Two
      • Stories: 2
      • Pool features: None
      Lot
      • Size: 3,598 Square Feet
      • Dimensions: .0826
      Details
      • Parcel number: 1400090208001301

      Construction

      Type & style
      • Home type: SingleFamily
      • Architectural style: Two Story
      • Property subtype: Single Family Residence
      Materials
      • Vinyl Siding
      • Roof: Asphalt
      Condition
      • Resale
      • Year built: 1922

      Utilities & green energy

      • Sewer: Public Sewer
      • Water: Public

      Community & HOA

      Community
      • Features: Public Transportation
      Location
      • Region: Muse

      Financial & listing details

      • Price per square foot: $96/sqft
      • Tax assessed value: $50,000
      • Annual tax amount: $868
      • Date on market: 7/6/2026

        Estimated market value

        Not available

        Estimated sales range

        Not available

        $1,512/mo

        Price history

        DateEventPrice
        8/5/2026Price change$119,000-4.8%$96/sqft
        Source: WPMLS #1763294 Report a problem
        7/6/2026Listed for sale$125,000+25%$101/sqft
        Source: WPMLS #1763294 Report a problem
        5/23/2025Sold$100,000$81/sqft
        Source: WPMLS #1699718 Report a problem
        5/8/2025Pending sale$100,000$81/sqft
        Source: WPMLS #1699718 Report a problem
        5/5/2025Listed for sale$100,000$81/sqft
        Source: WPMLS #1699718 Report a problem

        Public tax history

        YearProperty taxesTax assessment
        2025$842 +4%$50,000
        2024$810 $50,000
        2023$810 +1.9%$50,000
        2022$794 $50,000
        2021$794 +1.9%$50,000
        2020$779 +541.2%$50,000
        2018$122 +1517.8%$50,000
        2017$8 -90.4%$50,000 +926.3%
        2016$78 $4,872
        2015$78 -35.7%$4,872
        2014$121 $4,872
        2013$121 $4,872
        2012-- $4,872
        2011-- $4,872
        2010-- $4,872
        2009-- $4,872
        2008-- $4,872
        2007-- $4,872
        2006-- $4,872
        2005-- $4,872
        2004-- $4,872
        2003-- $4,872
        2002-- $4,872
        2000-- $4,872
        Find assessor info on the county website

        Monthly payment

        Est. payment

        Payment breakdown

        Explore the cost of this home by adjusting the details. Changes won't be saved.
        All calculations are estimates and provided by Zillow, Inc. for informational purposes only. Actual amounts may vary.
        HOA fees may include property taxes on listings classified as Co-Ops. Contact the listing agent and/or owner for fee details.
        See how much you could borrow to make a competitive offer.

        Climate risks

        Neighborhood: 15350

        Getting around

        19 / 100
        Car-Dependent
        4 / 100
        Somewhat Bikeable

        Nearby schools

        GreatSchools rating
        Schools provided by the listing agent
        • District: Canon McMillan

        Source: WPMLS. This data may not be complete. We recommend contacting the local school district to confirm school assignments for this home.

        Similar homes