WELCOME TO 307 3RD AENUE IN CARNEGIE BORO, LOCATED WITHINT THE CARLYNTON SCHOOL DISTRICT. THIS IMMACULATE TWO-BEDROOM, ONE BATHROOM HOME OFFERS SPECIOUS LIVING WITH GENEROUSLY SIZED ROOMS THROUGHOUT. THE MAIN LEVEL FEATURES A BRIGHT LIVING ROOM, DINING ROOM AND SPACIOUS KITCHEN. THE FULL BATH IS CONVENIENTLY LOCATED ON THE FIRST FLOOR. NEUTRAL-TONED PLASTER WALLS CREATE A WARM, INVITING ATMOSPHERE, WHILE THE KITCHEN FEATURES DURABLE TILE FLOORING. ALL REMAINING ROOMS HAVE WALL TO WALL CARPETING. ON THE SECOND FLOOR YOU WILL FIND TWO GENEROUSLY SIZED BEDROOMS OFFERING COMFORTABLE LIVING SPECE. THE WALKOUT BASEMENT PROVIDES TWO SEPARATE STORAGE ROOMS ADDING PLENTY OF FUNCTIONAL SPACE. OUTSIDE ENJOY A PARTIALLY BLOCK WALL FENCE; A DETACHED ONE CAR GARAGE FOR ADDED CONVENIENCE. THE PROPERTY IS CURRENTLY LEASED AND INCLUDES A 30-DAY VACAE CLAUSE FOLLOWING CLOSING, PROVIDING FLEXIBILITY FOR THE NEW OWNER.
For sale
Price cut: $5K (9/27)
$114,000
307 3rd Ave, Carnegie, PA 15106
2beds
1,210sqft
Single Family Residence
Built in 1900
2,761 Square Feet Lot
$-- Zestimate®
$94/sqft
$-- HOA
What's special
Partially block wall fenceDetached one car garageDining roomGenerously sized roomsNeutral-toned plaster wallsSpacious kitchenTwo generously sized bedrooms
- 92 days
- 741
- 34
Zillow last checked:
Listing updated:
Listed by:
Susan Accetta 724-941-3340,
BERKSHIRE HATHAWAY THE PREFERRED REALTY 724-941-3340
Source: WPMLS,MLS#: 1763313 Originating MLS: West Penn Multi-List
Originating MLS: West Penn Multi-ListFacts & features
Interior
Bedrooms & bathrooms
- Bedrooms: 2
- Bathrooms: 1
- Full bathrooms: 1
Primary bedroom
- Level: Upper
- Dimensions: 14X11
Bedroom 2
- Level: Upper
- Dimensions: 12X11
Dining room
- Level: Main
- Dimensions: 14X13
Kitchen
- Level: Main
- Dimensions: 13X10
Living room
- Level: Main
- Dimensions: 14X13
Heating
- Forced Air, Gas
Cooling
- Electric
Appliances
- Included: Some Electric Appliances, Refrigerator, Stove
Features
- Flooring: Carpet, Ceramic Tile
- Basement: Full,Walk-Out Access
Interior area
- Total structure area: 1,210
- Total interior livable area: 1,210 sqft
Video & virtual tour
Property
Parking
- Parking features: Detached, Garage
- Has garage: Yes
Features
- Levels: Two
- Stories: 2
- Pool features: None
Lot
- Size: 2,761 Square Feet
- Dimensions: 0.0634
Details
- Parcel number: 0102C00028000000
Construction
Type & style
- Home type: SingleFamily
- Architectural style: Colonial,Two Story
- Property subtype: Single Family Residence
Materials
- Vinyl Siding
- Roof: Composition
Condition
- Resale
- Year built: 1900
Utilities & green energy
- Sewer: Public Sewer
- Water: Public
Community & HOA
Community
- Features: Public Transportation
- Subdivision: Doolittle Hrs Plan
Location
- Region: Carnegie
Financial & listing details
- Price per square foot: $94/sqft
- Tax assessed value: $44,900
- Annual tax amount: $1,950
- Date on market: 7/7/2026
Estimated market value
Not available
Estimated sales range
Not available
$1,306/mo
Price history
| Date | Event | Price |
|---|---|---|
| 9/27/2026 | Price change | $114,000-4.2%$94/sqft |
Source:  WPMLS #1763313 Report a problem WPMLS #1763313 Report a problem | ||
| 9/14/2026 | Price change | $119,000-4.8%$98/sqft |
Source: WPMLS #1763313 Report a problem | ||
| 8/15/2026 | Price change | $125,000-3.1%$103/sqft |
Source: WPMLS #1763313 Report a problem | ||
| 7/28/2026 | Price change | $129,000-5.8%$107/sqft |
Source: WPMLS #1763313 Report a problem | ||
| 7/7/2026 | Listed for sale | $137,000+177.4%$113/sqft |
Source: WPMLS #1763313 Report a problem | ||
| 4/18/2018 | Listing removed | $900$1/sqft |
Source: AG Landlords Report a problem | ||
| 4/5/2018 | Listed for rent | $900$1/sqft |
Source: AG Landlords Report a problem | ||
| 4/3/2017 | Listing removed | $900$1/sqft |
Source: AG Landlords Report a problem | ||
| 3/22/2017 | Listed for rent | $900$1/sqft |
Source: AG Landlords Report a problem | ||
| 6/22/2015 | Sold | $49,390$41/sqft |
Source: Public Record Report a problem | ||
Public tax history
| Year | Property taxes | Tax assessment |
|---|---|---|
| 2025 | $1,922 +9.8% | $44,900 |
| 2024 | $1,750 +723.9% | $44,900 |
| 2023 | $212 | $44,900 |
| 2022 | $212 | $44,900 |
| 2021 | $212 +2% | $44,900 |
| 2020 | $208 -2% | $44,900 |
| 2019 | $212 -86.1% | $44,900 |
| 2018 | $1,526 +2.8% | $44,900 |
| 2017 | $1,484 +598.5% | $44,900 |
| 2016 | $212 -84.7% | $44,900 |
| 2015 | $1,390 | $44,900 |
| 2014 | -- | $44,900 |
| 2013 | -- | $44,900 +50.1% |
| 2012 | -- | $29,920 |
| 2011 | -- | $29,920 |
| 2010 | -- | $29,920 |
| 2009 | -- | $29,920 |
| 2008 | -- | $29,920 |
| 2007 | -- | $29,920 |
| 2006 | -- | $29,920 |
| 2005 | -- | $29,920 -29.1% |
| 2004 | -- | $42,200 |
| 2003 | -- | $42,200 |
| 2002 | -- | $42,200 |
Find assessor info on the county website
Monthly payment
Est. payment
Payment breakdown
Explore the cost of this home by adjusting the details. Changes won't be saved.Climate risks
Neighborhood: 15106
Similar homes
- $149,9003 bd1 ba1.2k sqft524 5th Ave, Carnegie, PA 15106For Sale
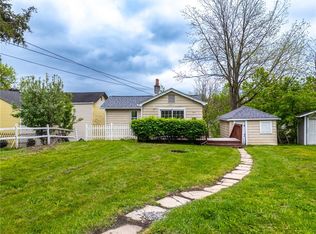 MLS ID #1750893, Tyler Herget. WPMLS
 - $130,0002 bd1 ba960 sqft2819 Shawhan Ave, Pittsburgh, PA 15226For Sale
 MLS ID #1777425, Michael Podolinsky. WPMLS
 - $119,9002 bd2 ba1k sqft714 Main St, Coraopolis, PA 15108For Sale
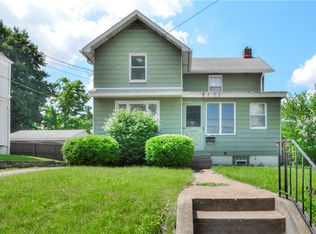 MLS ID #1777545, Greg Mathiowetz. WPMLS
 - $110,0002 bd2 ba1k sqft303 W Elizabeth St, Pittsburgh, PA 15207For Sale
 MLS ID #1768795, Roxanne Humes. WPMLS
