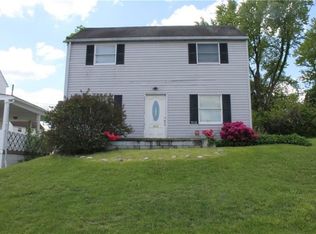
Welcome to 544 Thompson Avenue, a charming 3-bedroom, 1.5-bath home situated on a beautiful corner lot with plenty of outdoor space to enjoy. From the moment you arrive, the covered front entry and inviting yard create a warm welcome.
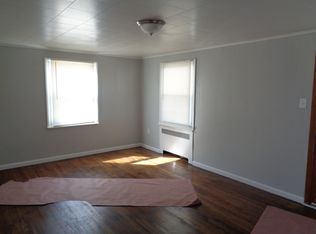
Inside, the main level offers a spacious living room, separate dining room, and kitchen with generous cabinetry and pantry storage. A convenient first-floor powder room adds everyday functionality, while the side entrance provides direct access from the covered carport into the kitchen—perfect for bringing in groceries on rainy or snowy Pittsburgh days.
One of this home’s hidden gems is the beautiful hardwood flooring beneath the existing green carpeting, giving the next owner an opportunity to uncover and showcase even more of the home’s original character. Upstairs you’ll find three bedrooms with hardwood flooring and a full bath. Beautiful wood Andersen windows add additional warmth and charm throughout the home.
Outside, the corner lot and lovely yard provide room for gardening, entertaining, pets, or simply relaxing outdoors. The covered carport provides protected off-street parking year-round. With central air, 1.5 baths, hardwood floors, a great yard, and a functional floor plan, 544 Thompson offers the space and features to make it your own.
For sale
Price increase: $3K (9/3)
$115,000
544 Thompson Ave, Clairton, PA 15025
3beds
1,096sqft
Single Family Residence
Built in 1937
4,634 Square Feet Lot
$107,800 Zestimate®
$105/sqft
$-- HOA
What's special
Inviting yardFirst-floor powder roomBeautiful corner lotCovered front entryBeautiful hardwood flooringSeparate dining roomCentral air
- 33 days
- 260
- 21
Zillow last checked:
Listing updated:
Listed by:
Nila Madrid 412-831-0100,
BERKSHIRE HATHAWAY THE PREFERRED REALTY 412-831-0100
Source: WPMLS,MLS#: 1766205 Originating MLS: West Penn Multi-List
Originating MLS: West Penn Multi-ListFacts & features
Interior
Bedrooms & bathrooms
- Bedrooms: 3
- Bathrooms: 2
- Full bathrooms: 1
- 1/2 bathrooms: 1
Primary bedroom
- Level: Upper
- Dimensions: 11x13
Bedroom 2
- Level: Upper
- Dimensions: 9x11
Bedroom 3
- Level: Upper
- Dimensions: 8x9
Dining room
- Level: Main
- Dimensions: 11x11
Kitchen
- Level: Main
- Dimensions: 9x11
Living room
- Level: Main
- Dimensions: 11x19
Heating
- Forced Air, Gas
Cooling
- Central Air
Features
- Flooring: Carpet, Hardwood, Laminate
- Basement: Unfinished,Walk-Up Access
Interior area
- Total structure area: 1,096
- Total interior livable area: 1,096 sqft
Video & virtual tour
Property
Parking
- Total spaces: 1
- Parking features: Covered
Features
- Levels: Two
- Stories: 2
- Pool features: None
Lot
- Size: 4,634 Square Feet
- Dimensions: 0.1064
Details
- Parcel number: 1002C00260000000
Construction
Type & style
- Home type: SingleFamily
- Architectural style: Colonial,Two Story
- Property subtype: Single Family Residence
Materials
- Frame
- Roof: Asphalt
Condition
- Resale
- Year built: 1937
Utilities & green energy
- Sewer: Public Sewer
- Water: Public
Community & HOA
Community
- Features: Public Transportation
Location
- Region: Clairton
Financial & listing details
- Price per square foot: $105/sqft
- Tax assessed value: $40,600
- Annual tax amount: $2,291
- Date on market: 8/6/2026
Estimated market value
$107,800
$102,000 - $113,000
$1,504/mo
Price history
| Date | Event | Price |
|---|---|---|
| 9/3/2026 | Price change | $115,000+2.7%$105/sqft |
Source:  WPMLS #1766205 Report a problem WPMLS #1766205 Report a problem | ||
| 8/6/2026 | Listed for sale | $112,000+6.7%$102/sqft |
Source: WPMLS #1766205 Report a problem | ||
| 7/3/2026 | Listing removed | $105,000$96/sqft |
Source: BHHS broker feed #1738527 Report a problem | ||
| 4/21/2026 | Price change | $105,000-8.7%$96/sqft |
Source: WPMLS #1738527 Report a problem | ||
| 1/30/2026 | Listed for sale | $115,000+91.7%$105/sqft |
Source: WPMLS #1738527 Report a problem | ||
| 1/14/2022 | Sold | $60,000-14.2%$55/sqft |
Source: WPMLS #1531600 Report a problem | ||
| 12/16/2021 | Contingent | $69,900$64/sqft |
Source: WPMLS #1531600 Report a problem | ||
| 11/22/2021 | Listed for sale | $69,900$64/sqft |
Source: WPMLS #1531600 Report a problem | ||
Public tax history
| Year | Property taxes | Tax assessment |
|---|---|---|
| 2025 | $1,731 -67.5% | $40,600 |
| 2024 | $5,332 +2676.6% | $40,600 |
| 2023 | $192 +79.6% | $40,600 +79.6% |
| 2022 | $107 | $22,600 |
| 2021 | $107 +2% | $22,600 |
| 2020 | $105 -2% | $22,600 |
| 2019 | $107 -90.5% | $22,600 |
| 2018 | $1,121 +219.9% | $22,600 |
| 2017 | $350 +227.7% | $22,600 |
| 2016 | $107 | $22,600 |
| 2015 | $107 +33.3% | $22,600 |
| 2014 | $80 | $22,600 -11.7% |
| 2013 | -- | $25,600 +49.7% |
| 2012 | -- | $17,100 |
| 2011 | -- | $17,100 |
| 2010 | -- | $17,100 |
| 2009 | -- | $17,100 |
| 2008 | -- | $17,100 |
| 2007 | -- | $17,100 |
| 2006 | -- | $17,100 |
| 2005 | -- | $17,100 |
| 2004 | -- | $17,100 -46.7% |
| 2003 | -- | $32,100 |
| 2002 | -- | $32,100 |
Find assessor info on the county website
Monthly payment
Est. payment
Payment breakdown
Explore the cost of this home by adjusting the details. Changes won't be saved.Climate risks
Neighborhood: 15025
Similar homes
- $115,0003 bd1 ba1k sqft912 Waddell Ave, Clairton, PA 15025For Sale
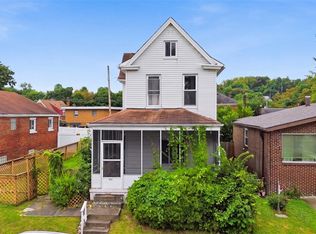 MLS ID #1766208, Nila Madrid. WPMLS
 - $82,9003 bd1 ba1k sqft556 Thompson Ave, Clairton, PA 15025For Sale
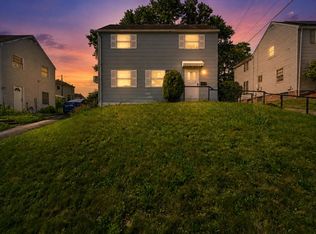 MLS ID #1771959, Hannah Miller. WPMLS
 - $129,9003 bd3 ba1.3k sqft1107 Gary Ave, Clairton, PA 15025For Sale
 MLS ID #1761832, Tara Zaluski. WPMLS
 - $145,0003 bd1 ba1.2k sqft227 N 3rd St, Clairton, PA 15025For Sale
 MLS ID #1766224, Nila Madrid. WPMLS
