Welcome to 1222 Romine! This charming 3 bedroom, 1 bath, 2 story brick residence offers the perfect blend of comfort, character, and convenience. Beautiful hardwood flooring flows throughout the home, while the spacious layout provides plenty of room for everyday living, family gatherings, and creating lasting memories. Step outside to the stone paver patio, an ideal space for backyard barbecues, morning coffee, or relaxing while enjoying the peaceful setting. The 1-car garage and off-street parking add extra convenience for busy households. Located directly across from a park and recreation center, this home offers easy access to playgrounds, sports fields, and outdoor activities, making it an ideal setting for active lifestyles. Move-in ready with the opportunity to add your own personal touches, this home combines comfort, convenience, and a location you'll love. Don't miss your chance to make it yours—schedule your tour today!
Contingent
Price increase: $24K (6/24)
$119,000
1222 Romine Ave, McKeesport, PA 15133
3beds
1,050sqft
Single Family Residence
Built in 1950
5,601 Square Feet Lot
$118,000 Zestimate®
$113/sqft
$-- HOA
What's special
Stone paver patio
- 63 days |
- 28 |
- 0 |
Likely to sell faster than
Zillow last checked:
Listing updated:
Listed by:
Melissa Compliment 724-929-7228,
BERKSHIRE HATHAWAY THE PREFERRED REALTY 724-929-7228
Source: WPMLS,MLS#: 1761513 Originating MLS: West Penn Multi-List
Originating MLS: West Penn Multi-ListFacts & features
Interior
Bedrooms & bathrooms
- Bedrooms: 3
- Bathrooms: 1
- Full bathrooms: 1
Primary bedroom
- Level: Upper
- Dimensions: 11X10
Bedroom 2
- Level: Upper
- Dimensions: 11X10
Bedroom 3
- Level: Upper
- Dimensions: 7X7
Dining room
- Level: Main
- Dimensions: 10X10
Entry foyer
- Level: Main
Kitchen
- Level: Main
- Dimensions: 9X7
Laundry
- Level: Lower
Living room
- Level: Main
- Dimensions: 15X11
Heating
- Forced Air, Gas
Cooling
- Central Air
Appliances
- Included: Some Electric Appliances, Stove
Features
- Window Treatments
- Flooring: Ceramic Tile, Hardwood
- Windows: Screens, Window Treatments
- Basement: Full,Walk-Out Access
Interior area
- Total structure area: 1,050
- Total interior livable area: 1,050 sqft
Video & virtual tour
Property
Parking
- Total spaces: 1
- Parking features: Built In
- Has attached garage: Yes
Features
- Levels: Two
- Stories: 2
- Pool features: None
Lot
- Size: 5,601 Square Feet
- Dimensions: 40 x 100
Details
- Parcel number: 0383M00051000000
Construction
Type & style
- Home type: SingleFamily
- Architectural style: Two Story
- Property subtype: Single Family Residence
Materials
- Brick
- Roof: Composition
Condition
- Resale
- Year built: 1950
Utilities & green energy
- Sewer: Public Sewer
- Water: Public
Community & HOA
Community
- Features: Public Transportation
Location
- Region: Mckeesport
Financial & listing details
- Price per square foot: $113/sqft
- Tax assessed value: $62,200
- Annual tax amount: $2,602
- Date on market: 6/24/2026
Estimated market value
$118,000
$112,000 - $124,000
$1,400/mo
Price history
| Date | Event | Price |
|---|---|---|
| 7/14/2026 | Contingent | $119,000$113/sqft |
Source:  WPMLS #1761513 Report a problem WPMLS #1761513 Report a problem | ||
| 6/24/2026 | Price change | $119,000+25.3%$113/sqft |
Source: WPMLS #1761513 Report a problem | ||
| 12/15/2025 | Pending sale | $95,000+9.7%$90/sqft |
Source: WPMLS #1722957 Report a problem | ||
| 12/12/2025 | Sold | $86,628-8.8%$83/sqft |
Source: WPMLS #1722957 Report a problem | ||
| 11/6/2025 | Contingent | $95,000$90/sqft |
Source: WPMLS #1722957 Report a problem | ||
| 10/20/2025 | Price change | $95,000-20.2%$90/sqft |
Source: WPMLS #1722957 Report a problem | ||
| 9/29/2025 | Listed for sale | $119,000+48.8%$113/sqft |
Source: WPMLS #1722957 Report a problem | ||
| 11/1/2021 | Sold | $80,000-19.9%$76/sqft |
Source: WPMLS #1516217 Report a problem | ||
| 9/20/2021 | Contingent | $99,900$95/sqft |
Source: WPMLS #1516217 Report a problem | ||
| 8/26/2021 | Price change | $99,900-7.4%$95/sqft |
Source: WPMLS #1516217 Report a problem | ||
| 8/10/2021 | Listed for sale | $107,900+55.3%$103/sqft |
Source: WPMLS #1516217 Report a problem | ||
| 5/6/2012 | Listing removed | $69,500$66/sqft |
Source: Coldwell Banker Real Estate Services - Pleasant Hills #897638 Report a problem | ||
| 4/3/2012 | Price change | $69,500-0.6%$66/sqft |
Source: Coldwell Banker Real Estate Services - Pleasant Hills #897638 Report a problem | ||
| 12/16/2011 | Listed for sale | $69,900+7.5%$67/sqft |
Source: Coldwell Banker Real Estate Services - Pleasant Hills #897638 Report a problem | ||
| 11/24/2008 | Sold | $65,000+243%$62/sqft |
Source: Public Record Report a problem | ||
| 5/16/2008 | Sold | $18,950$18/sqft |
Source: WPMLS #698013 Report a problem | ||
Public tax history
| Year | Property taxes | Tax assessment |
|---|---|---|
| 2025 | $2,594 +9.4% | $62,200 |
| 2024 | $2,370 +705.7% | $62,200 |
| 2023 | $294 | $62,200 |
| 2022 | $294 | $62,200 |
| 2021 | $294 +2% | $62,200 |
| 2020 | $288 -2% | $62,200 |
| 2019 | $294 -84.4% | $62,200 |
| 2018 | $1,889 +3.4% | $62,200 |
| 2017 | $1,827 +520.9% | $62,200 |
| 2016 | $294 -83.9% | $62,200 |
| 2015 | $1,827 | $62,200 |
| 2014 | -- | $62,200 +31.8% |
| 2013 | -- | $47,200 +58.9% |
| 2012 | -- | $29,700 |
| 2011 | -- | $29,700 |
| 2010 | -- | $29,700 -33.6% |
| 2009 | -- | $44,700 |
| 2008 | -- | $44,700 |
| 2007 | -- | $44,700 |
| 2006 | -- | $44,700 |
| 2005 | -- | $44,700 |
| 2004 | -- | $44,700 |
| 2003 | -- | $44,700 |
| 2002 | -- | $44,700 |
Find assessor info on the county website
Monthly payment
Est. payment
Payment breakdown
Explore the cost of this home by adjusting the details. Changes won't be saved.Climate risks
Neighborhood: Port Vue
Nearby schools
GreatSchools rating
- 4/10South Allegheny El SchoolGrades: K-5Distance: 0.8 mi
- 4/10South Allegheny Middle SchoolGrades: 6-8Distance: 1.2 mi
- 2/10South Allegheny HSGrades: 9-12Distance: 1.2 mi
Schools provided by the listing agent
- District: South Allegheny
Source: WPMLS. This data may not be complete. We recommend contacting the local school district to confirm school assignments for this home.
- $89,1003 bd1 ba1k sqft1224 Romine Ave, McKeesport, PA 15133Off Market
- $63,0003 bd1 ba-- sqft1220 Romine Ave, McKeesport, PA 15133Sold
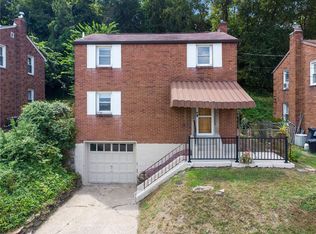
- $95,2003 bd1 ba1k sqft1226 Romine Ave, McKeesport, PA 15133Off Market
- $98,8003 bd1 ba1k sqft1218 Romine Ave, McKeesport, PA 15133Off Market
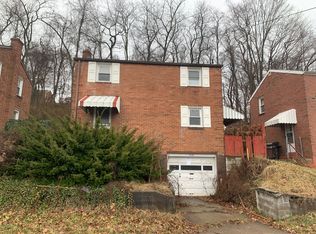
- $105,0003 bd2 ba1k sqft1228 Romine Ave, McKeesport, PA 15133Sold
- $102,4003 bd1 ba1k sqft1216 Romine Ave, McKeesport, PA 15133Off Market
- $102,0003 bd1 ba875 sqft1021 Alquin St, McKeesport, PA 15133Off Market
- $103,0003 bd1 ba1k sqft1214 Romine Ave, McKeesport, PA 15133Off Market
A local agent can set up tours, give advice and negotiate with sellers.
A local lender can help you make sure your offer is ready when you are.
Similar homes
- $119,0003 bd2 ba1.4k sqft1318 Wilson St, McKeesport, PA 15132For Sale
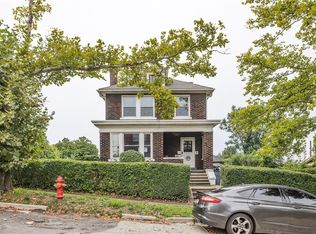 MLS ID #1769822, Miadia Carswell Flannagan. WPMLS
 - $95,0003 bd1 ba1k sqft1608 Trimble Ave, McKeesport, PA 15133For Sale
 MLS ID #1761055, Julia Conway. WPMLS
 - $139,9003 bd2 ba888 sqft2720 Garbett St, McKeesport, PA 15132For Sale
 MLS ID #1769450, Andrew Dellavecchia. WPMLS
 - $115,0003 bd2 ba1.5k sqft2715 Cleveland St, McKeesport, PA 15132For Sale
 MLS ID #1763708, Lanee Williams. WPMLS
 - $124,8774 bd1 ba1.3k sqft1311 Pirl St, McKeesport, PA 15132For SaleMLS ID #1760344, Jessica Milko. WPMLS
- $139,9003 bd2 ba1k sqft417 Delaware Ave, North Versailles, PA 15137For SaleMLS ID #1770701, Amanda Crevar. WPMLS
- $134,9003 bd1 ba900 sqft2101 Wesley St, McKeesport, PA 15132For SaleMLS ID #1768020, Patricia Shaffer. WPMLS
- $115,0002 bd1 ba909 sqft7909 Lloyd Ave, Pittsburgh, PA 15218For SaleMLS ID #1771295, Jayme Laughlin. WPMLS
- $112,0003 bd2 ba1k sqft544 Thompson Ave, Clairton, PA 15025For SaleMLS ID #1766205, Nila Madrid. WPMLS
- $110,0003 bd1 ba1k sqft912 Waddell Ave, Clairton, PA 15025For SaleMLS ID #1766208, Nila Madrid. WPMLS
- $129,9003 bd3 ba1.3k sqft1107 Gary Ave, Clairton, PA 15025For SaleMLS ID #1761832, Tara Zaluski. WPMLS
- $130,0004 bd2 ba1.5k sqft316 Welsh Ave, Wilmerding, PA 15148For SaleMLS ID #1771094, Danielle Sanford. WPMLS
- $99,0002 bd1 ba800 sqft2517 Irwin St, McKeesport, PA 15132For SaleMLS ID #1767545, Christian Ivory. WPMLS
- $95,0002 bd1 ba1.1k sqft810 Hartman St, McKeesport, PA 15132For SaleMLS ID #1768613, Caroline Douglass. WPMLS
- $100,0003 bd1 ba1.4k sqft1008 Washington St, McKeesport, PA 15132For SaleMLS ID #1748501, Mary Sivrich. WPMLS
- $101,0003 bd1 ba1.2k sqft227 N 3rd St, Clairton, PA 15025For SaleMLS ID #1766224, Nila Madrid. WPMLS
- $149,9003 bd2 ba1.1k sqft2740 Steiner St, Pittsburgh, PA 15227For SaleMLS ID #1770626, Maria Werner. WPMLS
- $146,0003 bd3 ba1.3k sqft102 Payne Hill Rd, Clairton, PA 15025For SaleMLS ID #1758503, Melissa Woods. WPMLS
- $149,9003 bd2 ba1.4k sqft24 W Garden Rd, Pittsburgh, PA 15227For SaleMLS ID #1770694, Linda Backo. WPMLS
- $150,0003 bd2 ba1.4k sqft222 Miller Ave, Duquesne, PA 15110For SaleMLS ID #1768590, Luke Petrozza. WPMLS
