Welcome to 1008 Washington Street. This 3 bedroom, 1 bath brick 2 story sits only 2 blocks away from Founders Hall and Mckeesport Senior High School. This house features a large livingroom with decorative fireplace and a formal dining room. The kitchen has an extended breakfast nook that could be a quaint office space or a perfect spot to do daily homework. The large basement could make a great rec room for all ages.The upstairs houses 3 bedrooms and a full newly finished bathroom. The 15x11 primary bedroom has a wall of walk in closet space. The lovely covered front porch allows for 3 seasons of relaxation as you enjoy your spring, summer and fall months on those nice evenings. You will find access to a 1 car detached garage from the rear alley which also has a parking pad and play area which leads to a flat back yard and patio, covered porch and entry to the kitchen.
For sale
Price cut: $10K (7/7)
$105,000
1008 Washington St, McKeesport, PA 15132
3beds
1,400sqft
:
Get pre-qualified$759/mo
Single Family Residence
Built in 1936
3,636 Square Feet Lot
$-- Zestimate®
$75/sqft
$-- HOA
What's special
Newly finished bathroomLovely covered front porchExtended breakfast nookFormal dining room
- 52 days |
- 495 |
- 31 |
Zillow last checked:
Listing updated:
Listed by:
Mary Sivrich 724-864-5916,
CENTURY 21 FAIRWAYS REAL ESTATE 724-864-5916
Source: WPMLS,MLS#: 1748501 Originating MLS: West Penn Multi-List
Originating MLS: West Penn Multi-ListFacts & features
Interior
Bedrooms & bathrooms
- Bedrooms: 3
- Bathrooms: 1
- Full bathrooms: 1
Primary bedroom
- Level: Upper
- Dimensions: 15x11
Bedroom 2
- Level: Upper
- Dimensions: 8x12
Bedroom 3
- Level: Upper
- Dimensions: 8x10
Bonus room
- Level: Main
Dining room
- Level: Main
- Dimensions: 13x11
Entry foyer
- Level: Main
Kitchen
- Level: Main
- Dimensions: 13x14
Laundry
- Level: Lower
Living room
- Level: Main
- Dimensions: 22x12
Heating
- Gas, Hot Water
Appliances
- Included: Some Gas Appliances, Stove
Features
- Flooring: Hardwood, Tile
- Basement: Full,Interior Entry
- Number of fireplaces: 1
- Fireplace features: Decorative
Interior area
- Total structure area: 1,400
- Total interior livable area: 1,400 sqft
Video & virtual tour
Property
Parking
- Total spaces: 2
- Parking features: Detached, Garage, On Street
- Has garage: Yes
- Has uncovered spaces: Yes
Features
- Levels: Two
- Stories: 2
- Pool features: None
Lot
- Size: 3,636 Square Feet
- Dimensions: 36 x 101
Details
- Parcel number: 0380M00108000000
Construction
Type & style
- Home type: SingleFamily
- Architectural style: Colonial,Two Story
- Property subtype: Single Family Residence
Materials
- Aluminum Siding, Brick
- Roof: Asphalt
Condition
- Resale
- Year built: 1936
Utilities & green energy
- Sewer: Public Sewer
- Water: Public
Community & HOA
Community
- Features: Public Transportation
- Subdivision: TUBE MILL PLAN 8TH WARD
Location
- Region: Mckeesport
Financial & listing details
- Price per square foot: $75/sqft
- Tax assessed value: $40,100
- Annual tax amount: $1,058
- Date on market: 6/4/2026
Estimated market value
Not available
Estimated sales range
Not available
$1,359/mo
Price history
| Date | Event | Price |
|---|---|---|
| 7/7/2026 | Price change | $105,000-8.7%$75/sqft |
Source:  WPMLS #1748501 Report a problem WPMLS #1748501 Report a problem | ||
| 6/4/2026 | Listed for sale | $115,000$82/sqft |
Source: WPMLS #1748501 Report a problem | ||
| 5/4/2026 | Listing removed | $115,000$82/sqft |
Source: WPMLS #1748501 Report a problem | ||
| 4/15/2026 | Listed for sale | $115,000+53.3%$82/sqft |
Source: WPMLS #1748501 Report a problem | ||
| 7/20/2016 | Listing removed | $75,000$54/sqft |
Source: INTEGRITY PLUS REALTY #1221890 Report a problem | ||
| 6/26/2016 | Price change | $75,000-5.1%$54/sqft |
Source: INTEGRITY PLUS REALTY #1221890 Report a problem | ||
| 5/6/2016 | Listed for sale | $79,000+62.9%$56/sqft |
Source: INTEGRITY PLUS REALTY #1221890 Report a problem | ||
| 5/1/1995 | Sold | $48,500$35/sqft |
Source: Public Record Report a problem | ||
Public tax history
| Year | Property taxes | Tax assessment |
|---|---|---|
| 2025 | $1,056 +3.4% | $22,100 |
| 2024 | $1,021 +876.6% | $22,100 |
| 2023 | $105 | $22,100 |
| 2022 | $105 | $22,100 |
| 2021 | $105 +2% | $22,100 |
| 2020 | $102 -2% | $22,100 |
| 2019 | $105 -85.3% | $22,100 |
| 2018 | $710 +49.6% | $22,100 |
| 2017 | $474 +353.9% | $22,100 |
| 2016 | $105 -87.2% | $22,100 -44.9% |
| 2015 | $819 | $40,100 |
| 2014 | -- | $40,100 |
| 2013 | -- | $40,100 -20.9% |
| 2012 | -- | $50,700 |
| 2011 | -- | $50,700 |
| 2010 | -- | $50,700 |
| 2009 | -- | $50,700 |
| 2008 | -- | $50,700 |
| 2007 | -- | $50,700 |
| 2006 | -- | $50,700 |
| 2005 | -- | $50,700 |
| 2004 | -- | $50,700 |
| 2003 | -- | $50,700 |
| 2002 | -- | $50,700 |
Find assessor info on the county website
Monthly payment
Est. payment
Payment breakdown
Explore the cost of this home by adjusting the details. Changes won't be saved.Climate risks
Neighborhood: 15132
Nearby schools
GreatSchools rating
- 3/10Twin Rivers Elementary SchoolGrades: K-5Distance: 1.3 mi
- 3/10Founders Hall SchoolGrades: 6-8Distance: 0.2 mi
- 3/10McKeesport Area Senior High SchoolGrades: 9-12Distance: 0.3 mi
Schools provided by the listing agent
- District: McKeesport Area
Source: WPMLS. This data may not be complete. We recommend contacting the local school district to confirm school assignments for this home.
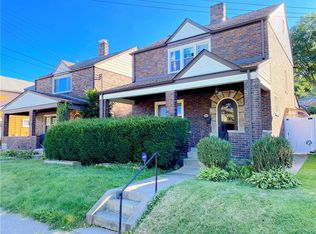
- $140,0003 bd2 ba1.4k sqft1004 Washington St, McKeesport, PA 15132Sold
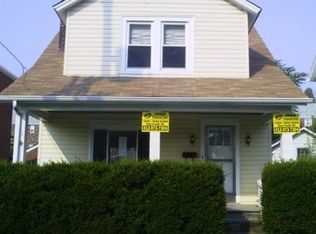
- $54,9103 bd1 ba1.1k sqft1010 Washington St, McKeesport, PA 15132Sold
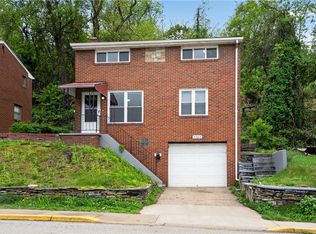
- $67,5003 bd1 ba1.1k sqft1012 Washington St, McKeesport, PA 15132Sold
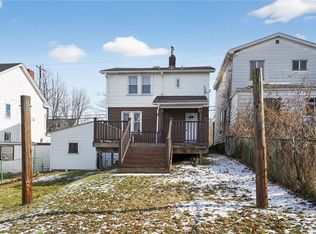
- $139,9003 bd1 ba1.3k sqft1000 Washington St, McKeesport, PA 15132Sold

- $100,5003 bd1 ba1.3k sqft1016 Washington St, McKeesport, PA 15132Off Market
- $122,5003 bd2 ba1.8k sqft1007 Jefferson St, McKeesport, PA 15132Off Market
- $135,2004 bd2 ba1.9k sqft1005 Jefferson St, McKeesport, PA 15132Off Market
- $111,5004 bd1 ba1.4k sqft1015 Jefferson St, McKeesport, PA 15132Off Market
A local agent can set up tours, give advice and negotiate with sellers.
Similar homes
- $118,0003 bd2 ba1.5k sqft2715 Cleveland St, McKeesport, PA 15132For Sale
 MLS ID #1763708, Lanee Williams. WPMLS
 - $94,9004 bd1 ba1.2k sqft2008 Patterson Ave, McKeesport, PA 15132For Sale
 MLS ID #1752593, Frederick Altieri. WPMLS
 - $114,9003 bd1 ba1.1k sqft1322 Romine Ave, McKeesport, PA 15133For Sale
 MLS ID #1752289, Frederick Altieri. WPMLS
 - $89,9002 bd1 ba1k sqft533 McCully St, White Oak, PA 15131For Sale
 MLS ID #1737697, Michael DeFiore. WPMLS
 - $104,9002 bd1 ba1.2k sqft509 Locust St, Turtle Creek, PA 15145For SaleMLS ID #1758624, Derek Greene. WPMLS
- $104,9002 bd2 ba966 sqft1965 Anna Ave, West Mifflin, PA 15122For SaleMLS ID #1751813, Richard Charles. WPMLS
- $110,0003 bd1 ba1.5k sqft2728 Woodstock Ave, Pittsburgh, PA 15218For SaleMLS ID #1761648, Derek Greene. WPMLS
- $74,9003 bd2 ba1.2k sqft421 High St, McKeesport, PA 15132For SaleMLS ID #1735305, Ryan Shedlock. WPMLS
- $95,0003 bd1 ba1.3k sqft922 Broadway Ave, East Mc Keesport, PA 15035For SaleMLS ID #1755213, Laurel Tokarczyk. WPMLS
- $119,9002 bd1 ba1k sqft1010 Elmwood St, McKeesport, PA 15133For SaleMLS ID #1759973, Michael DeFiore. WPMLS
- $70,0006 bd1 ba1.9k sqft2812 Jenny Lind St, McKeesport, PA 15132For SaleMLS ID #1752543, Mark Carr. WPMLS
- $129,0003 bd1 ba1.1k sqft4218 Lebanon Church Rd, West Mifflin, PA 15122For SaleMLS ID #1765311, Joshua Verbanets. WPMLS
- $108,9003 bd1 ba1.1k sqft2671 Woodstock Ave, Pittsburgh, PA 15218For SaleMLS ID #1745985, Frederick Altieri. WPMLS
- $110,0003 bd2 ba1.3k sqft2292 Valera Ave, Pittsburgh, PA 15210For SaleMLS ID #1762225, Janette Schafer. WPMLS
- $92,0003 bd1 ba1.5k sqft571 3rd St, Pitcairn, PA 15140For SaleMLS ID #1764179, Brittany Katofsky. WPMLS
- $119,0003 bd1 ba1.2k sqft2609 Belmar Pl, Pittsburgh, PA 15218For SaleMLS ID #1758496, Megan Klett. WPMLS
- $69,9003 bd1 ba938 sqft819 Monterey St, Duquesne, PA 15110For SaleMLS ID #1759731, Frederick Altieri. WPMLS
- $110,0002 bd2 ba1.1k sqft344 W 13th Ave, Homestead, PA 15120For SaleMLS ID #1738106, Channie Hill. WPMLS
- $100,0003 bd1 ba1.1k sqft8325 Bricelyn St, Pittsburgh, PA 15221For SaleMLS ID #1738941, Monica Reynolds. WPMLS
- $149,9993 bd1 ba856 sqft422 Oakhurst Ave, North Versailles, PA 15137For SaleMLS ID #1761151, Lisa Petzel. WPMLS
