Welcome home to this spacious and meticulously maintained classic two-story in the Grandview area of McKeesport. Offering nearly 2000 square feet of living space, this charming residence features large living and dining areas, front room that could be a reading nook or office, and a summer room with tons of windows and a sliding door to the backyard for those fun family gatherings. The second floor has three generous sized bedrooms, a full bath with double-vanity and access to the expansive walk up attic that can be converted to just about anything one can dream up. The lower level houses the laundry area, including the washer/dryer, and a full bath with walk in shower. Situated on a fantastic double lot with room for a pool and plenty of outdoor enjoyment, the bonus feature is a two-car detached garage with electric and an opener! Convenient access to shopping, major roadways, concerts in the park and bike trails.
Contingent
$80,000
2705 Cleveland St, McKeesport, PA 15132
3beds
1,961sqft
:
Get pre-qualified$578/mo
Single Family Residence
Built in 1925
5,797 Square Feet Lot
$-- Zestimate®
$41/sqft
$-- HOA
What's special
Three generous sized bedroomsExpansive walk up attic
- 42 days |
- 61 |
- 3 |
Zillow last checked:
Listing updated:
Listed by:
Cindy Andrekanic 412-751-2200,
HOWARD HANNA WILSON BAUM REAL ESTATE 412-751-2200
Source: WPMLS,MLS#: 1760684 Originating MLS: West Penn Multi-List
Originating MLS: West Penn Multi-ListFacts & features
Interior
Bedrooms & bathrooms
- Bedrooms: 3
- Bathrooms: 2
- Full bathrooms: 2
Primary bedroom
- Level: Upper
- Dimensions: 14x12
Bedroom 2
- Level: Upper
- Dimensions: 15x10
Bedroom 3
- Level: Upper
- Dimensions: 9x9
Bonus room
- Level: Main
- Dimensions: 20x12
Bonus room
- Level: Upper
- Dimensions: 23x10
Den
- Level: Main
- Dimensions: 12x8
Dining room
- Level: Main
- Dimensions: 16x11
Kitchen
- Level: Main
- Dimensions: 12x10
Laundry
- Level: Lower
Living room
- Level: Main
- Dimensions: 18x14
Heating
- Forced Air, Gas
Cooling
- Wall/Window Unit(s)
Appliances
- Included: Some Gas Appliances, Dryer, Dishwasher, Refrigerator, Stove, Washer
Features
- Window Treatments
- Flooring: Vinyl, Carpet
- Windows: Window Treatments
- Basement: Interior Entry,Unfinished
Interior area
- Total structure area: 1,961
- Total interior livable area: 1,961 sqft
Property
Parking
- Total spaces: 2
- Parking features: Detached, Garage, Garage Door Opener
- Has garage: Yes
Features
- Levels: Two
- Stories: 2
- Pool features: None
Lot
- Size: 5,797 Square Feet
- Dimensions: 0.1331
Details
- Parcel number: 0463A00079000000
Construction
Type & style
- Home type: SingleFamily
- Architectural style: Two Story
- Property subtype: Single Family Residence
Materials
- Aluminum Siding
- Roof: Asphalt
Condition
- Resale
- Year built: 1925
Utilities & green energy
- Sewer: Public Sewer
- Water: Public
Community & HOA
Location
- Region: Mckeesport
Financial & listing details
- Price per square foot: $41/sqft
- Tax assessed value: $50,000
- Annual tax amount: $1,532
- Date on market: 6/18/2026
Estimated market value
Not available
Estimated sales range
Not available
$1,249/mo
Price history
| Date | Event | Price |
|---|---|---|
| 6/27/2026 | Contingent | $80,000$41/sqft |
Source:  WPMLS #1760684 Report a problem WPMLS #1760684 Report a problem | ||
| 6/18/2026 | Listed for sale | $80,000$41/sqft |
Source: WPMLS #1760684 Report a problem | ||
Public tax history
| Year | Property taxes | Tax assessment |
|---|---|---|
| 2025 | $1,528 +3.4% | $32,000 |
| 2024 | $1,478 +876.5% | $32,000 |
| 2023 | $151 | $32,000 |
| 2022 | $151 | $32,000 |
| 2021 | $151 +2% | $32,000 |
| 2020 | $148 -2% | $32,000 |
| 2019 | $151 -84.8% | $32,000 |
| 2018 | $994 +44.7% | $32,000 |
| 2017 | $687 +353.9% | $32,000 |
| 2016 | $151 -76.8% | $32,000 |
| 2015 | $654 +298.3% | $32,000 |
| 2014 | $164 | $32,000 -53.3% |
| 2013 | -- | $68,500 +95.7% |
| 2012 | -- | $35,000 |
| 2011 | -- | $35,000 |
| 2010 | -- | $35,000 |
| 2009 | -- | $35,000 |
| 2008 | -- | $35,000 |
| 2007 | -- | $35,000 |
| 2006 | -- | $35,000 |
| 2005 | -- | $35,000 |
| 2004 | -- | $35,000 -30% |
| 2003 | -- | $50,000 -11% |
| 2002 | -- | $56,200 |
Find assessor info on the county website
Monthly payment
Est. payment
Payment breakdown
Explore the cost of this home by adjusting the details. Changes won't be saved.Climate risks
Neighborhood: 15132
Nearby schools
GreatSchools rating
- 3/10Twin Rivers Elementary SchoolGrades: K-5Distance: 1.5 mi
- 3/10Founders Hall SchoolGrades: 6-8Distance: 0.9 mi
- 3/10McKeesport Area Senior High SchoolGrades: 9-12Distance: 0.8 mi
Schools provided by the listing agent
- District: McKeesport Area
Source: WPMLS. This data may not be complete. We recommend contacting the local school district to confirm school assignments for this home.
- $63,1002 bd1 ba1.1k sqft2701 Cleveland St, McKeesport, PA 15132Off Market
- $9003 bd1 ba1.3k sqft2709 Cleveland St, McKeesport, PA 15132Off Market
- $52,0003 bd1 ba1.5k sqft2709 Cleveland St, McKeesport, PA 15132Off Market
- $60,9002 bd1 ba1k sqft3708 York St, McKeesport, PA 15132Off Market
- $64,2002 bd1 ba1k sqft3710 York St, McKeesport, PA 15132Off Market
- $90,7003 bd1 ba1.1k sqft2629 Cleveland St, McKeesport, PA 15132Off Market
- $118,0003 bd2 ba1.5k sqft2715 Cleveland St, McKeesport, PA 15132For Sale
- $86,6003 bd1 ba1k sqft2704 Cleveland St, McKeesport, PA 15132Off Market
A local agent can set up tours, give advice and negotiate with sellers.
Similar homes
- $84,9003 bd1 ba1.1k sqft2629 Banker St, McKeesport, PA 15132For Sale
 MLS ID #1754330, Frederick Altieri. WPMLS
 - $79,9003 bd1 ba1.1k sqft2906 Chester St, McKeesport, PA 15132For Sale
 MLS ID #1759990, Myles Mazzanti. WPMLS
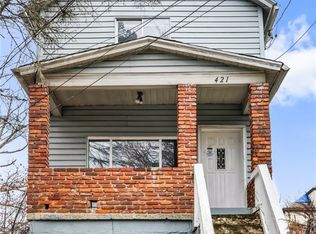
 - $74,9003 bd2 ba1.2k sqft421 High St, McKeesport, PA 15132For Sale
 MLS ID #1735305, Ryan Shedlock. WPMLS
 - $84,9002 bd2 ba1.1k sqft1104 Porter St, McKeesport, PA 15132For Sale
 MLS ID #1761575, Michael DeFiore. WPMLS
 - $90,9003 bd1 ba1.2k sqft1508 Abraham St, McKeesport, PA 15132For SaleMLS ID #1754149, Frederick Altieri. WPMLS
- $73,9003 bd1 ba1.8k sqft2622 Milburn St, McKeesport, PA 15132For SaleMLS ID #1720243, Jessica Milko. WPMLS
- $79,9002 bd1 ba980 sqft2807 Fayette St, McKeesport, PA 15132For SaleMLS ID #1759745, Michael DeFiore. WPMLS
- $118,0003 bd2 ba1.5k sqft2715 Cleveland St, McKeesport, PA 15132For SaleMLS ID #1763708, Lanee Williams. WPMLS
- $90,0003 bd1 ba1.1k sqft1706 Abraham St, McKeesport, PA 15132For SaleMLS ID #1746052, Gloria Marshman. WPMLS
- $94,5002 bd2 ba1k sqft3448 Steele St, McKeesport, PA 15132For SaleMLS ID #1761846, Tara Zaluski. WPMLS
- $70,0006 bd1 ba1.9k sqft2812 Jenny Lind St, McKeesport, PA 15132For SaleMLS ID #1752543, Mark Carr. WPMLS
- $94,9004 bd1 ba1.2k sqft2008 Patterson Ave, McKeesport, PA 15132For SaleMLS ID #1752593, Frederick Altieri. WPMLS
- $64,9993 bd2 ba1.3k sqft2003 Bailie Ave, McKeesport, PA 15132For SaleMLS ID #1739160, Kenneth Poston. WPMLS
- $105,0003 bd1 ba1.4k sqft1008 Washington St, McKeesport, PA 15132For SaleMLS ID #1748501, Mary Sivrich. WPMLS
- $95,0003 bd1 ba1k sqft1608 Trimble Ave, McKeesport, PA 15133For SaleMLS ID #1761055, Julia Conway. WPMLS
- $79,9002 bd1 ba1k sqft5 Crooked Run Rd, North Versailles, PA 15137For SaleMLS ID #1755567, Andrew Dellavecchia. WPMLS
- $89,9002 bd1 ba1k sqft533 McCully St, White Oak, PA 15131For SaleMLS ID #1737697, Michael DeFiore. WPMLS
- $80,0002 bd1 ba1.2k sqft1110 Creek St, Homestead, PA 15120For SaleMLS ID #1761035, Aimee Berardi. WPMLS
- $84,9003 bd1 ba1k sqft556 Thompson Ave, Clairton, PA 15025For SaleMLS ID #1760959, Hannah Miller. WPMLS
- $82,5003 bd2 ba1.3k sqft700 6th St, Glassport, PA 15045For SaleMLS ID #1744000, Nicolas Supik. WPMLS
