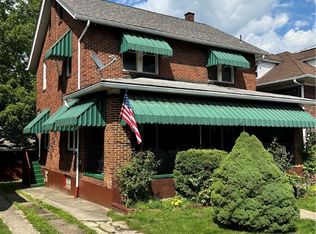
If homes had personalities... this one would have stories to tell. It appreciates good hardwood floors. It thinks arches are better than square doorways. It has a thing for vintage tile. And it's pretty convinced that houses were more interesting in 1929. With more than 2,000 square feet, three bedrooms and two full baths, 2121 Duquesne Avenue has the kind of space, and character, that's getting harder to find. The main level brings oversized rooms, abundant natural light, hardwood floors and original details that give the home a personality all its own. The kitchen joins in with one of the coolest ceilings in the house, while the covered front porch gives you a front-row seat to one of the prettiest streets around. Upstairs, the character continues, especially in the full bath, where old-school tile meets the rare luxury of not having to choose between a shower and a soaking tub - you get both. And this house keeps going. A finished lower-level area gives you extra room to spread out, whether that means a game room, gym, movie space or somewhere to disappear for a while. Outside, there's a fenced yard and detached garage to round things out. This isn't a house that was designed to look like every other house on your feed. It has history. It has quirks. It has space. And most importantly, it has a personality you'll probably remember long after you leave.
For sale
$169,900
2121 Duquesne Ave, McKeesport, PA 15132
3beds
2,006sqft
:
Get pre-qualified$1,205/mo
Single Family Residence
Built in 1929
4,913 Square Feet Lot
$174,300 Zestimate®
$85/sqft
$-- HOA
What's special
Original detailsDetached garageFenced yardOversized roomsFinished lower-level areaAbundant natural lightCovered front porch
- 2 days |
- 372 |
- 42 |
Zillow last checked:
Listing updated:
Listed by:
Justin Riapos 412-361-0194,
LIFESPACE REAL ESTATE 412-361-0194
Source: WPMLS,MLS#: 1767918 Originating MLS: West Penn Multi-List
Originating MLS: West Penn Multi-ListFacts & features
Interior
Bedrooms & bathrooms
- Bedrooms: 3
- Bathrooms: 2
- Full bathrooms: 2
Primary bedroom
- Level: Upper
- Dimensions: 12x12
Bedroom 2
- Level: Upper
- Dimensions: 12x14
Bedroom 3
- Level: Upper
- Dimensions: 11x7
Bonus room
- Level: Upper
- Dimensions: 16x13
Dining room
- Level: Main
- Dimensions: 13x13
Game room
- Level: Basement
- Dimensions: 18x12
Kitchen
- Level: Main
- Dimensions: 10x21
Living room
- Level: Main
- Dimensions: 24x12
Heating
- Baseboard, Gas
Cooling
- Wall/Window Unit(s)
Appliances
- Included: Some Gas Appliances, Dryer, Dishwasher, Refrigerator, Stove, Washer
Features
- Flooring: Hardwood
- Basement: Partially Finished,Walk-Up Access
Interior area
- Total structure area: 2,006
- Total interior livable area: 2,006 sqft
Property
Parking
- Total spaces: 1
- Parking features: Detached, Garage, Garage Door Opener
- Has garage: Yes
Features
- Levels: Three Or More
- Stories: 3
Lot
- Size: 4,913 Square Feet
- Dimensions: 0.1128
Details
- Parcel number: 0381P00196000000
Construction
Type & style
- Home type: SingleFamily
- Architectural style: Colonial,Three Story
- Property subtype: Single Family Residence
Materials
- Brick
- Roof: Asphalt
Condition
- Resale
- Year built: 1929
Utilities & green energy
- Sewer: Public Sewer
- Water: Public
Community & HOA
Community
- Subdivision: Myer Park Rev Add
Location
- Region: Mckeesport
Financial & listing details
- Price per square foot: $85/sqft
- Tax assessed value: $74,400
- Annual tax amount: $2,701
- Date on market: 8/3/2026
Estimated market value
$174,300
$159,000 - $190,000
$1,433/mo
Price history
| Date | Event | Price |
|---|---|---|
| 8/3/2026 | Listed for sale | $169,900+10.3%$85/sqft |
Source:  WPMLS #1767918 Report a problem WPMLS #1767918 Report a problem | ||
| 6/21/2024 | Sold | $154,000-10.5%$77/sqft |
Source: WPMLS #1647296 Report a problem | ||
| 5/31/2024 | Pending sale | $172,000$86/sqft |
Source: BHHS broker feed #1647296 Report a problem | ||
| 5/16/2024 | Contingent | $172,000$86/sqft |
Source: WPMLS #1647296 Report a problem | ||
| 5/14/2024 | Price change | $172,000-6.5%$86/sqft |
Source: WPMLS #1647296 Report a problem | ||
| 5/1/2024 | Listed for sale | $184,000-5.6%$92/sqft |
Source: WPMLS #1647296 Report a problem | ||
| 4/26/2024 | Contingent | $194,900$97/sqft |
Source: WPMLS #1647296 Report a problem | ||
| 4/5/2024 | Listed for sale | $194,900+159.9%$97/sqft |
Source: WPMLS #1647296 Report a problem | ||
| 3/24/2021 | Listing removed | -- |
Source: Owner Report a problem | ||
| 4/30/2009 | Listing removed | $75,000$37/sqft |
Source: Owner Report a problem | ||
| 10/24/2008 | Price change | $75,000-5.1%$37/sqft |
Source: Owner Report a problem | ||
| 9/4/2008 | Listed for sale | $79,000-1.1%$39/sqft |
Source: Owner Report a problem | ||
| 7/1/2008 | Listing removed | $79,900$40/sqft |
Source: Owner Report a problem | ||
| 2/1/2008 | Price change | $79,900-5.9%$40/sqft |
Source: Owner Report a problem | ||
| 9/28/2007 | Listed for sale | $84,900+41.5%$42/sqft |
Source: Owner Report a problem | ||
| 5/24/1994 | Sold | $60,000$30/sqft |
Source: Public Record Report a problem | ||
Public tax history
| Year | Property taxes | Tax assessment |
|---|---|---|
| 2025 | $2,694 +3.4% | $56,400 |
| 2024 | $2,605 +876.5% | $56,400 |
| 2023 | $267 | $56,400 |
| 2022 | $267 | $56,400 |
| 2021 | $267 +2% | $56,400 |
| 2020 | $261 -2% | $56,400 |
| 2019 | $267 -84.4% | $56,400 |
| 2018 | $1,708 +41.1% | $56,400 |
| 2017 | $1,211 +353.9% | $56,400 |
| 2016 | $267 -76.8% | $56,400 |
| 2015 | $1,152 | $56,400 |
| 2014 | -- | $56,400 -5.1% |
| 2013 | -- | $59,400 +0.8% |
| 2012 | -- | $58,900 |
| 2011 | -- | $58,900 |
| 2010 | -- | $58,900 |
| 2009 | -- | $58,900 |
| 2008 | -- | $58,900 |
| 2007 | -- | $58,900 |
| 2006 | -- | $58,900 |
| 2005 | -- | $58,900 |
| 2004 | -- | $58,900 -20.3% |
| 2003 | -- | $73,900 |
| 2002 | -- | $73,900 |
Find assessor info on the county website
Monthly payment
Est. payment
Payment breakdown
Explore the cost of this home by adjusting the details. Changes won't be saved.Climate risks
Neighborhood: 15132
Nearby schools
GreatSchools rating
- 3/10Twin Rivers Elementary SchoolGrades: K-5Distance: 1 mi
- 3/10Founders Hall SchoolGrades: 6-8Distance: 0.8 mi
- 3/10McKeesport Area Senior High SchoolGrades: 9-12Distance: 0.8 mi
Schools provided by the listing agent
- District: McKeesport Area
Source: WPMLS. This data may not be complete. We recommend contacting the local school district to confirm school assignments for this home.
- $166,8954 bd3 ba1.7k sqft2119 Duquesne Ave, McKeesport, PA 15132Sold
- $129,7004 bd2 ba2.9k sqft2123 Duquesne Ave, McKeesport, PA 15132Off Market
- $130,4003 bd1 ba2.7k sqft2125 Duquesne Ave, McKeesport, PA 15132Off Market
- $106,9003 bd3 ba1.3k sqft2117 Duquesne Ave, McKeesport, PA 15132Off Market
- $129,2004 bd1 ba2.6k sqft2127 Duquesne Ave, McKeesport, PA 15132Off Market
- $193,7003 bd2 ba1.8k sqft2115 Duquesne Ave, McKeesport, PA 15132Off Market
- $153,5002 bd1 ba2.7k sqft2918 Myer Blvd, McKeesport, PA 15132Off Market
- $141,1003 bd2 ba1.8k sqft2920 Myer Blvd, McKeesport, PA 15132Off Market
A local agent can set up tours, give advice and negotiate with sellers.
Similar homes
- $180,0004 bd2 ba2.5k sqft1412 Wilson St, McKeesport, PA 15132For Sale
 MLS ID #1754061, Lori Husok. WPMLS
 - $118,0003 bd2 ba1.5k sqft2715 Cleveland St, McKeesport, PA 15132For Sale
 MLS ID #1763708, Lanee Williams. WPMLS
 - $177,0002 bd1 ba1k sqft3645 W Run Rd, Homestead, PA 15120For Sale
 MLS ID #1768327, Susan Gill. WPMLS
 - $225,0003 bd2 ba1.4k sqft1711 Maine Ave, West Mifflin, PA 15122For Sale
 MLS ID #1767992, Tracy Artman. WPMLS
 - $184,0003 bd1 ba1.9k sqft107 Craighead St, Pittsburgh, PA 15211For SaleMLS ID #1767580, Carma Lamm. WPMLS
- $150,0004 bd1 ba2.3k sqft385 2nd St, Pitcairn, PA 15140For SaleMLS ID #1767384, Darleen Mrdjenovich. WPMLS
- $149,9003 bd2 ba1.2k sqft401 Lorenz Ave, Pittsburgh, PA 15220For SaleMLS ID #1768495, Devon Lauer. WPMLS
- $215,0004 bd3 ba1.4k sqft51 Dundalk Dr, Pittsburgh, PA 15235For SaleMLS ID #1768262, Melissa Merriman. WPMLS
- $149,9003 bd2 ba1.1k sqft312 Wirsing Ave, South Greensburg Boro, PA 15601For SaleMLS ID #1768021, John Varga. eXp Realty
- $149,9003 bd2 ba1.1k sqft312 Wirsing Ave, Greensburg, PA 15601For SaleMLS ID #1768021, John Varga. WPMLS
- $95,0003 bd2 ba1.9k sqft362 Kenney Ave, Pitcairn, PA 15140For SaleMLS ID #1767161, DJ Fairley. WPMLS
- $179,9003 bd1 ba1.6k sqft2219 Manor Ave, Pittsburgh, PA 15218For SaleMLS ID #1757081, Ryan Shedlock. WPMLS
- $180,0002 bd2 ba1k sqft133 Sycamore Dr, Penn Hills, PA 15235For SaleMLS ID #1766078, John Marzullo. WPMLS
- $204,9003 bd2 ba1.3k sqft361 Avenue F, Pittsburgh, PA 15221For SaleMLS ID #1764595, Nancy Ware. WPMLS
- $225,0003 bd2 ba1.4k sqft1927 Kansas Ave, White Oak, PA 15131For SaleMLS ID #1760351, Chad Schmitt. WPMLS
- $190,0003 bd2 ba1.6k sqft1035 Woodbourne Ave, Pittsburgh, PA 15226For SaleMLS ID #1767427, Ryan Scialabba. WPMLS
- $239,9004 bd2 ba1.3k sqft5208 Woodland Dr, West Mifflin, PA 15122For SaleMLS ID #1767760, Brett Chupinka. WPMLS
- $199,9004 bd2 ba1.6k sqft1927 Woodward Ave, Pittsburgh, PA 15226For SaleMLS ID #1767197, Barbara Baker. WPMLS
- $179,9004 bd2 ba1.8k sqft709 E 14th Ave, Homestead, PA 15120For SaleMLS ID #1758364, Jesse Wig. WPMLS
- $180,0003 bd2 ba1.2k sqft2914 Glendale Ave, Pittsburgh, PA 15227For SaleMLS ID #1759499, Susan Cancelliere. WPMLS
