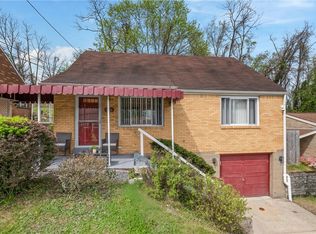
Welcome to 133 Sycamore Drive! This well maintained home offers a great combination of updates, space, and convenience. Major improvements include a roof that's less than 10 years old along with a newer furnace and central air conditioning system, giving you peace of mind. Inside, you'll find a functional layout with a half bathroom on the main level, spacious closets, and a walk-out basement featuring a large backyard that provides plenty of room to enjoy, while the home's vegetation offers added privacy from neighboring properties. Attached out back is a partially framed exterior deck waiting to be finished! Additional features include off-street parking and a convenient location with easy access to shopping, restaurants, parks, and major roadways. This is a move-in-ready home with the updates close to the city!
For sale
$180,000
133 Sycamore Dr, Penn Hills, PA 15235
2beds
1,029sqft
:
Get pre-qualified$1,276/mo
Single Family Residence
Built in 1946
0.84 Acres Lot
$180,200 Zestimate®
$175/sqft
$-- HOA
What's special
Large backyardWalk-out basementOff-street parkingVegetation offers added privacySpacious closets
- 10 days |
- 1,464 |
- 173 |
Likely to sell faster than
Zillow last checked:
Listing updated:
Listed by:
John Marzullo 412-307-7394,
COMPASS PENNSYLVANIA, LLC 412-307-7394
Source: WPMLS,MLS#: 1766078 Originating MLS: West Penn Multi-List
Originating MLS: West Penn Multi-ListFacts & features
Interior
Bedrooms & bathrooms
- Bedrooms: 2
- Bathrooms: 2
- Full bathrooms: 1
- 1/2 bathrooms: 1
Heating
- Forced Air, Gas
Cooling
- Central Air, Electric
Appliances
- Included: Some Electric Appliances, Convection Oven, Dishwasher, Microwave, Refrigerator, Stove
Features
- Flooring: Other
- Basement: Unfinished,Walk-Out Access
Interior area
- Total structure area: 1,029
- Total interior livable area: 1,029 sqft
Property
Parking
- Total spaces: 2
- Parking features: Off Street
Features
- Levels: Two
- Stories: 2
- Pool features: None
Lot
- Size: 0.84 Acres
- Dimensions: 100 x 333 x 90 x 370
Details
- Parcel number: 0448K00294000000
Construction
Type & style
- Home type: SingleFamily
- Architectural style: Cape Cod,Two Story
- Property subtype: Single Family Residence
Materials
- Frame
- Roof: Composition
Condition
- Resale
- Year built: 1946
Utilities & green energy
- Sewer: Public Sewer
- Water: Public
Community & HOA
Location
- Region: Penn Hills
Financial & listing details
- Price per square foot: $175/sqft
- Tax assessed value: $71,400
- Annual tax amount: $2,401
- Date on market: 7/23/2026
Estimated market value
$180,200
$171,000 - $189,000
$1,388/mo
Price history
| Date | Event | Price |
|---|---|---|
| 7/23/2026 | Listed for sale | $180,000+186.2%$175/sqft |
Source:  WPMLS #1766078 Report a problem WPMLS #1766078 Report a problem | ||
| 11/8/2013 | Sold | $62,900$61/sqft |
Source: WPMLS #983723 Report a problem | ||
| 10/12/2013 | Price change | $62,900-10%$61/sqft |
Source: Howard Hanna - Monroeville #983723 Report a problem | ||
| 2/17/2013 | Price change | $69,900-6.7%$68/sqft |
Source: Howard Hanna - Monroeville #941887 Report a problem | ||
| 12/1/2012 | Listed for sale | $74,900+41.3%$73/sqft |
Source: Howard Hanna - Monroeville #941887 Report a problem | ||
| 4/12/2012 | Listing removed | $53,000$52/sqft |
Source: PPM Realty #896526 Report a problem | ||
| 2/4/2012 | Listed for sale | $53,000+6%$52/sqft |
Source: PPM Realty #896526 Report a problem | ||
| 9/16/2002 | Sold | $50,000-10.7%$49/sqft |
Source: Public Record Report a problem | ||
| 8/1/1995 | Sold | $56,000$54/sqft |
Source: Public Record Report a problem | ||
Public tax history
| Year | Property taxes | Tax assessment |
|---|---|---|
| 2025 | $2,395 +7.4% | $53,400 |
| 2024 | $2,231 +783.1% | $53,400 |
| 2023 | $253 | $53,400 |
| 2022 | $253 | $53,400 |
| 2021 | $253 +2% | $53,400 |
| 2020 | $248 -2% | $53,400 |
| 2019 | $253 -53.5% | $53,400 |
| 2018 | $543 -72.1% | $53,400 |
| 2017 | $1,948 +476.8% | $53,400 -25.2% |
| 2016 | $338 -86.2% | $71,400 |
| 2015 | $2,450 | $71,400 |
| 2014 | -- | $71,400 |
| 2013 | -- | $71,400 +7% |
| 2012 | -- | $66,700 |
| 2011 | -- | $66,700 |
| 2010 | -- | $66,700 |
| 2009 | -- | $66,700 |
| 2008 | -- | $66,700 |
| 2007 | -- | $66,700 |
| 2006 | -- | $66,700 |
| 2005 | -- | $66,700 |
| 2004 | -- | $66,700 |
| 2003 | -- | $66,700 |
| 2002 | -- | $66,700 |
Find assessor info on the county website
Monthly payment
Est. payment
Payment breakdown
Explore the cost of this home by adjusting the details. Changes won't be saved.Climate risks
Neighborhood: 15235
Nearby schools
GreatSchools rating
- 4/10Penn Hills Elementary SchoolGrades: K-5Distance: 2.2 mi
- 3/10Linton Middle SchoolGrades: 6-8Distance: 0.8 mi
- 5/10Penn Hills Senior High SchoolGrades: 9-12Distance: 1 mi
Schools provided by the listing agent
- District: Penn Hills
Source: WPMLS. This data may not be complete. We recommend contacting the local school district to confirm school assignments for this home.
- $284,1004 bd4 ba2.4k sqft131 Sycamore Dr, Penn Hills, PA 15235Off Market

- $221,2003 bd2 ba1.9k sqft129 Sycamore Dr, Penn Hills, PA 15235Off Market
- $131,5003 bd2 ba1.3k sqft137 Sycamore Dr, Penn Hills, PA 15235Sold
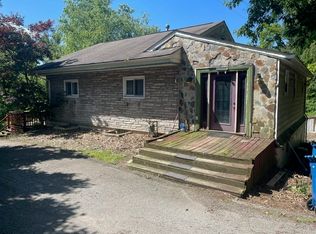
- $257,0004 bd2 ba1.6k sqft124 Sycamore Dr, Penn Hills, PA 15235Off Market
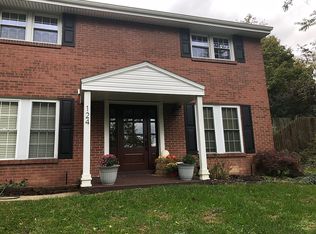
- $255,9004 bd2 ba1.9k sqft127 Sycamore Dr, Penn Hills, PA 15235Off Market
- $179,7003 bd1 ba1.6k sqft126 Sycamore Dr, Penn Hills, PA 15235Off Market
- $325,7004 bd2 ba1.9k sqft125 Sycamore Dr, Penn Hills, PA 15235Off Market
- $200,3003 bd1 ba1.3k sqft122 Sycamore Dr, Penn Hills, PA 15235Off Market
A local agent can set up tours, give advice and negotiate with sellers.
Similar homes
- $139,9002 bd2 ba966 sqft145 Payne Dr, Pittsburgh, PA 15235For Sale
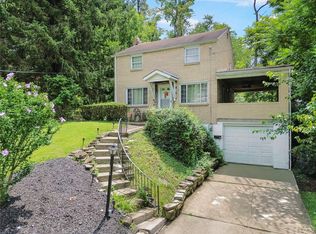 MLS ID #1767426, Ryan Scialabba. WPMLS
 - $139,9002 bd1 ba800 sqft1048 Unity Center Rd, Pittsburgh, PA 15239For Sale
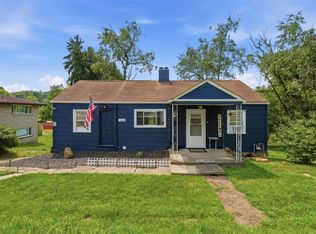 MLS ID #1767522, Sarah Lauter. WPMLS
 - $199,9003 bd2 ba1.1k sqft133 Clay Dr, Pittsburgh, PA 15235For Sale
 MLS ID #1749047, Jaclyn Hobbs. WPMLS
 - $147,5003 bd2 ba1.1k sqft126 Pennoak Dr, Pittsburgh, PA 15235For Sale
 MLS ID #1755642, Justin Riapos. WPMLS
 - $246,0003 bd2 ba1.5k sqft236 Hazel Rd, Pittsburgh, PA 15235For SaleMLS ID #1765868, Carolyn Gould. WPMLS
- $224,9003 bd2 ba1.2k sqft434 Regency Dr, Pittsburgh, PA 15239For SaleMLS ID #1766196, Richard Abbott. WPMLS
- $179,9002 bd2 ba1.3k sqft230 Arnold Dr, McKeesport, PA 15132For SaleMLS ID #1767532, Robert Rodkey. WPMLS
- $189,9003 bd2 ba1.3k sqft810 Sweetleaf Dr, Monroeville, PA 15146For SaleMLS ID #1763457, Kenneth Girty. WPMLS
- $170,0002 bd2 ba1.4k sqft1119 Scorer St, Pittsburgh, PA 15207For SaleMLS ID #1766801, Nicole D Arduino. WPMLS
- $179,0003 bd2 ba1.4k sqft1502 Wesley St, Pittsburgh, PA 15221For SaleMLS ID #1760966, Maggie Jayson. WPMLS
- $244,5003 bd3 ba973 sqft561 Anderson Ave, Pittsburgh, PA 15239For SaleMLS ID #1767377, Mary Morrow. WPMLS
- $235,0003 bd1 ba1.1k sqft1431 Stanley Dr, Verona, PA 15147For SaleMLS ID #1765275, Shane Smith. WPMLS
- $217,9002 bd1 ba1k sqft4214 New Texas Rd, Pittsburgh, PA 15239For SaleMLS ID #1760474, Michelle Proviano. WPMLS
- $259,0004 bd3 ba1.3k sqft420 Macbeth Dr, Pittsburgh, PA 15235For SaleMLS ID #1764609, Laura Graves. WPMLS
- $210,0003 bd2 ba1.4k sqft1038 Ardmore Manor Dr, Pittsburgh, PA 15221For SaleMLS ID #1765950, Jerome Yoders. WPMLS
- $170,0004 bd2 ba1.1k sqft4426 Glencairn St, West Mifflin, PA 15122For SaleMLS ID #1763250, Lesley Gambone. WPMLS
- $259,9003 bd2 ba1.4k sqft298 Barclay Ave, Pittsburgh, PA 15221For SaleMLS ID #1767166, Eileen Doheny. WPMLS
- $170,0002 bd2 ba952 sqft903 Penn St, Brackenridge, PA 15014For SaleMLS ID #1766565, Cathy Wanserski. WPMLS
- $114,8993 bd2 ba1.2k sqft131 Castle Dr, Pittsburgh, PA 15235For SaleMLS ID #1723913, Michael Netzel. WPMLS
- $149,5003 bd1 ba1k sqft2106 Lindsay Rd, Pittsburgh, PA 15221For SaleMLS ID #1755302, Jay Carleton. WPMLS
