Welcome home to a seamless blend of classic 1925 Pittsburgh charm and modern, move-in-ready upgrades! Thoughtfully renovated top-to-bottom, this vibrant residence offers timeless architectural details paired with complete peace of mind.
As you step inside, you'll immediately notice the whole interior has been freshly painted in a light, inviting palette that beautifully complements the brand-new luxury vinyl plank flooring in a modern brown tone running throughout. The main level boasts an abundance of charm, featuring an original decorative stone fireplace in the formal dining room—creating a stunning focal point for gatherings. The newly updated kitchen features fresh cabinetry and updated appliances, making everyday cooking and entertaining effortless.
Upstairs, the second floor houses an updated full bathroom and spacious bedrooms, including a primary suite complete with its own original decorative stone fireplace and paddle fans for optimal comfort. Head up one more flight to find a large, fully finished attic that easily serves as a 4th bedroom, home office, or versatile bonus room.
The lower level includes a true local staple—a classic "Pittsburgh Potty" offering extra convenience and potential. The outside updates ensure low-maintenance living for years to come, including a brand-new roof, gutters, and downspouts.
One of the highlights of this location is your own private 2-car off-street parking pad—a rare and incredibly valuable bonus in this area! Situated in a quintessential sidewalk community, you'll love the walkable feel and unbeatable convenience. Enjoy fast, easy access to the city, close proximity to public transportation, and quick trips to local dining, coffee shops, and shopping. Window AC units included. Don't miss this complete turnkey package!
For sale
$199,900
1927 Woodward Ave, Pittsburgh, PA 15226
4beds
1,656sqft
Single Family Residence
Built in 1925
3,001 Square Feet Lot
$195,000 Zestimate®
$121/sqft
$-- HOA
What's special
Modern move-in-ready upgradesBrand-new roofFresh cabinetryNewly updated kitchenUpdated appliancesSpacious bedrooms
- 18 days |
- 1,442 |
- 145 |
Likely to sell faster than
Zillow last checked:
Listing updated:
Listed by:
Barbara Baker 412-833-7700,
BERKSHIRE HATHAWAY THE PREFERRED REALTY 412-833-7700
Source: WPMLS,MLS#: 1767197 Originating MLS: West Penn Multi-List
Originating MLS: West Penn Multi-ListFacts & features
Interior
Bedrooms & bathrooms
- Bedrooms: 4
- Bathrooms: 2
- Full bathrooms: 1
- 1/2 bathrooms: 1
Primary bedroom
- Level: Upper
- Dimensions: 12x11
Bedroom 2
- Level: Upper
- Dimensions: 10x10
Bedroom 3
- Level: Upper
- Dimensions: 10x08
Bedroom 4
- Level: Upper
- Dimensions: 17x12
Bonus room
- Level: Upper
- Dimensions: 12x12
Dining room
- Level: Main
- Dimensions: 13x12
Entry foyer
- Level: Main
Kitchen
- Level: Main
- Dimensions: 14x08
Living room
- Level: Main
- Dimensions: 14x12
Heating
- Forced Air, Gas
Cooling
- Wall/Window Unit(s)
Appliances
- Included: Some Gas Appliances, Refrigerator, Stove
Features
- Pantry
- Flooring: Carpet, Ceramic Tile, Laminate
- Windows: Multi Pane
- Basement: Unfinished,Walk-Up Access
- Number of fireplaces: 2
- Fireplace features: Decorative
Interior area
- Total structure area: 1,656
- Total interior livable area: 1,656 sqft
Video & virtual tour
Property
Parking
- Total spaces: 2
- Parking features: Off Street
Features
- Levels: Three Or More
- Stories: 3
- Pool features: None
Lot
- Size: 3,001 Square Feet
- Dimensions: 29 x 99 x 28 x 99
Details
- Parcel number: 0062D00204000000
Construction
Type & style
- Home type: SingleFamily
- Architectural style: Colonial,Three Story
- Property subtype: Single Family Residence
Materials
- Brick
- Roof: Asphalt
Condition
- Resale
- Year built: 1925
Utilities & green energy
- Sewer: Public Sewer
- Water: Public
Community & HOA
Community
- Features: Public Transportation
Location
- Region: Pittsburgh
Financial & listing details
- Price per square foot: $121/sqft
- Tax assessed value: $101,800
- Annual tax amount: $2,682
- Date on market: 7/31/2026
Estimated market value
$195,000
$185,000 - $205,000
$1,849/mo
Price history
| Date | Event | Price |
|---|---|---|
| 7/31/2026 | Listed for sale | $199,900+668.8%$121/sqft |
Source:  WPMLS #1767197 Report a problem WPMLS #1767197 Report a problem | ||
| 7/25/2005 | Sold | $26,000$16/sqft |
Source: Agent Provided Report a problem | ||
Public tax history
| Year | Property taxes | Tax assessment |
|---|---|---|
| 2025 | $2,505 +6.8% | $101,800 |
| 2024 | $2,345 +387.1% | $101,800 |
| 2023 | $482 | $101,800 |
| 2022 | $482 | $101,800 |
| 2021 | $482 +2% | $101,800 |
| 2020 | $472 -2% | $101,800 |
| 2019 | $482 -79.1% | $101,800 |
| 2018 | $2,304 | $101,800 |
| 2017 | $2,304 +378.4% | $101,800 |
| 2016 | $482 -78.6% | $101,800 |
| 2015 | $2,253 | $101,800 |
| 2014 | -- | $101,800 |
| 2013 | -- | $101,800 +248.6% |
| 2012 | -- | $29,200 |
| 2011 | -- | $29,200 |
| 2010 | -- | $29,200 |
| 2009 | -- | $29,200 |
| 2008 | -- | $29,200 +16.8% |
| 2007 | -- | $25,000 |
| 2006 | -- | $25,000 -26.9% |
| 2005 | -- | $34,200 |
| 2004 | -- | $34,200 -30.5% |
| 2003 | -- | $49,200 |
| 2002 | -- | $49,200 |
Find assessor info on the county website
Monthly payment
Est. payment
Payment breakdown
Explore the cost of this home by adjusting the details. Changes won't be saved.Climate risks
Neighborhood: Brookline
Nearby schools
GreatSchools rating
- 3/10Pittsburgh West Liberty K-5Grades: K-5Distance: 0.5 mi
- 4/10Pittsburgh South Brook 6-8Grades: 6-8Distance: 0.4 mi
- 3/10Pittsburgh Carrick High SchoolGrades: 9-12Distance: 1.7 mi
Schools provided by the listing agent
- District: Pittsburgh
Source: WPMLS. This data may not be complete. We recommend contacting the local school district to confirm school assignments for this home.
- $169,6004 bd1 ba1.6k sqft1931 Woodward Ave, Pittsburgh, PA 15226Off Market
- $89,9003 bd1 ba1.5k sqft1923 Woodward Ave, Pittsburgh, PA 15226For Sale
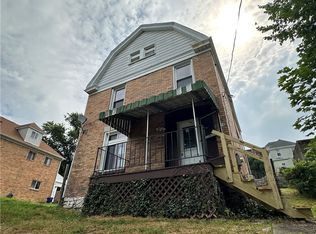
- $38,0003 bd1 ba1.2k sqft1933 Woodward Ave, Pittsburgh, PA 15226Sold
- $161,5003 bd1 ba1.4k sqft1935 Woodward Ave, Pittsburgh, PA 15226Off Market
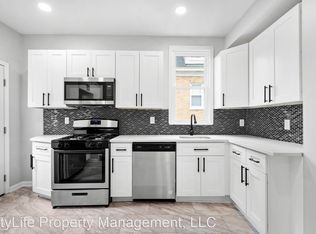
- $186,2004 bd1 ba1.5k sqft1917 Woodward Ave, Pittsburgh, PA 15226Off Market
- $7,800-- bd-- ba-- sqft1917 Woodward Ave, Pittsburgh, PA 15226Off Market
- $142,2003 bd1 ba1.2k sqft1930 Plainview Ave, Pittsburgh, PA 15226Off Market
- $162,1004 bd1 ba1.3k sqft1939 Woodward Ave, Pittsburgh, PA 15226Off Market
A local agent can set up tours, give advice and negotiate with sellers.
A local lender can help you make sure your offer is ready when you are.
Similar homes
- $187,0003 bd1 ba1.2k sqft655 Mayville Ave, Pittsburgh, PA 15226For Sale
 MLS ID #1767320, Kassie Cable. WPMLS
 - $215,0004 bd1 ba1.7k sqft1521 Rockland Ave, Pittsburgh, PA 15216For Sale
 MLS ID #1768910, Monica Early. WPMLS
 - $199,9983 bd2 ba1.1k sqft2535 Homehurst Ave, Pittsburgh, PA 15234For Sale
 MLS ID #1769174, Rocco Fazio. WPMLS
 - $204,2504 bd1 ba1.5k sqft183 Marsden St, Pittsburgh, PA 15207For Sale
 MLS ID #1769016, Denise Serbin. WPMLS
 - $295,0004 bd1 ba1.8k sqft312 Bellbrook St, Pittsburgh, PA 15226For SaleMLS ID #1766894, Dora Rudick. WPMLS
- $204,2504 bd2 ba1.7k sqft425 W Elizabeth St, Pittsburgh, PA 15207For SaleMLS ID #1766147, Denise Serbin. WPMLS
- $250,0003 bd2 ba1.2k sqft1129 Woodbourne Ave, Pittsburgh, PA 15226For SaleMLS ID #1760936, Nia Baton-Soffietti. WPMLS
- $189,9003 bd1 ba1.6k sqft324 Merrimac St, Pittsburgh, PA 15211For SaleMLS ID #1762723, Andrew Dellavecchia. WPMLS
- $229,9003 bd2 ba1.5k sqft101 Schley Ave, Pittsburgh, PA 15205For SaleMLS ID #1769840, Hope Feldman. WPMLS
- $240,0003 bd2 ba1.5k sqft1430 Rockland Ave, Pittsburgh, PA 15216For SaleMLS ID #1764087, Joseph Calloway. WPMLS
- $233,9004 bd2 ba2.1k sqft307 Church Ave, Pittsburgh, PA 15210For SaleMLS ID #1749728, Matthew Dingus. WPMLS
- $213,0003 bd1 ba1.1k sqft2905 Belleville St, Pittsburgh, PA 15234For SaleMLS ID #1740760, Christina Burrows. WPMLS
- $268,0003 bd2 ba1.1k sqft1126 Bellaire Ave, Pittsburgh, PA 15226For SaleMLS ID #1754523, Sara Minshull. WPMLS
- $192,5002 bd1 ba1.1k sqft314 Renova St, Pittsburgh, PA 15207For SaleMLS ID #1762280, Blair Kossis. WPMLS
- $134,9004 bd2 ba1.3k sqft223 Suncrest St, Pittsburgh, PA 15210For SaleMLS ID #1764353, Patricia Gesswein. WPMLS
- $205,0002 bd1 ba986 sqft4357 Winterburn Ave, Pittsburgh, PA 15207For SaleMLS ID #1767149, Artem Kovalevskiy. WPMLS
- $149,9003 bd2 ba1.2k sqft401 Lorenz Ave, Pittsburgh, PA 15220For SaleMLS ID #1768495, Devon Lauer. WPMLS
- $242,5003 bd1 ba1.2k sqft1315 Mississippi Ave, Pittsburgh, PA 15216For SaleMLS ID #1767415, Kaedi Knepshield. WPMLS
- $174,9003 bd2 ba1.1k sqft206 Pinecastle Ave, Pittsburgh, PA 15234For SaleMLS ID #1741541, Adam Gleve. WPMLS
- $295,0003 bd1 ba1.3k sqft1808 Montpelier Ave, Pittsburgh, PA 15216For SaleMLS ID #1768306, Michele Belice. WPMLS
