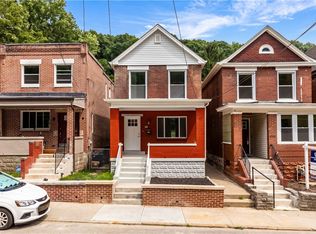
Welcome home to 425 West Elizabeth Street! Discover a rare opportunity to own a beautiful home that is fully renovated BOTH COSMETICALLY AND MECHANICALLY, in the heart of Hazelwood! This classic, free-standing brick house seamlessly combines historic structural charm with complete modern updates from top to bottom. This home features all new flooring throughout, new mechanicals, a new roof, and a fully equipped updated kitchen with new cabinetry, quartz countertops, and brand new appliances! 4 bedrooms and 2 full beautifully updated bathrooms offer plenty of living space and flexibility, with one of the full bathrooms conveniently located on the first floor. A second floor fully equipped laundry adds to the convenience of day to day living. Moving in is completely hassle-free—every detail has been thoughtfully updated so you can move right in! Completely renovated interior featuring updated finishes, modernized fixtures, and fresh, contemporary living spaces. Solid, free-standing all-brick exterior offering privacy, durability, and timeless curb appeal. Ample natural light throughout, featuring a functional floor plan built for comfortable everyday living and entertaining. This property is being offered as part of a dedicated effort to keep homeownership accessible and preserve community stability in Hazelwood. **Buyer Eligibility Notice: To ensure this home serves community-focused housing goals, purchase eligibility is reserved for income-qualified buyers earning at or below 80% of the Area Median Income (AMI) for the Pittsburgh region.
For sale
Price cut: $5.3K (8/20)
$199,000
425 W Elizabeth St, Pittsburgh, PA 15207
4beds
1,712sqft
Single Family Residence
Built in 1900
1,572 Square Feet Lot
$190,800 Zestimate®
$116/sqft
$-- HOA
What's special
Modernized fixturesQuartz countertopsFresh contemporary living spacesNew roofHistoric structural charmClassic free-standing brick houseFully equipped updated kitchen
- 79 days
- 211
- 18
Zillow last checked:
Listing updated:
Listed by:
Denise Serbin 412-421-9120,
HOWARD HANNA REAL ESTATE SERVICES 412-421-9120
Source: WPMLS,MLS#: 1766147 Originating MLS: West Penn Multi-List
Originating MLS: West Penn Multi-ListFacts & features
Interior
Bedrooms & bathrooms
- Bedrooms: 4
- Bathrooms: 2
- Full bathrooms: 2
Primary bedroom
- Level: Upper
Bedroom 2
- Level: Upper
Bedroom 3
- Level: Upper
Bedroom 4
- Level: Upper
Dining room
- Level: Main
Kitchen
- Level: Main
Laundry
- Level: Upper
Living room
- Level: Main
Heating
- Forced Air, Gas
Cooling
- Central Air
Appliances
- Included: Some Electric Appliances, Dryer, Dishwasher, Microwave, Refrigerator, Stove, Washer
Features
- Flooring: Ceramic Tile, Laminate, Carpet
- Windows: Multi Pane
- Basement: Unfinished,Walk-Up Access
- Number of fireplaces: 2
- Fireplace features: Decorative
Interior area
- Total structure area: 1,712
- Total interior livable area: 1,712 sqft
Video & virtual tour
Property
Features
- Levels: Three Or More
- Stories: 3
- Pool features: None
Lot
- Size: 1,572 Square Feet
- Dimensions: 0.0361
Details
- Parcel number: 0056N00245000000
Construction
Type & style
- Home type: SingleFamily
- Architectural style: Colonial,Three Story
- Property subtype: Single Family Residence
Materials
- Brick
- Roof: Asphalt
Condition
- Resale
- Year built: 1900
Utilities & green energy
- Sewer: Public Sewer
- Water: Public
Community & HOA
Community
- Features: Public Transportation
Location
- Region: Pittsburgh
Financial & listing details
- Price per square foot: $116/sqft
- Tax assessed value: $6,000
- Annual tax amount: $158
- Date on market: 7/22/2026
Estimated market value
$190,800
$181,000 - $200,000
$1,824/mo
Price history
| Date | Event | Price |
|---|---|---|
| 8/20/2026 | Price change | $199,000-2.6%$116/sqft |
Source:  WPMLS #1766147 Report a problem WPMLS #1766147 Report a problem | ||
| 7/22/2026 | Listed for sale | $204,250+109.9%$119/sqft |
Source: WPMLS #1766147 Report a problem | ||
| 1/28/2025 | Sold | $97,311+26.9%$57/sqft |
Source: Public Record Report a problem | ||
| 12/14/2021 | Sold | $76,667-14.7%$45/sqft |
Source: WPMLS #1504298 Report a problem | ||
| 10/1/2021 | Contingent | $89,900$53/sqft |
Source: WPMLS #1504298 Report a problem | ||
| 9/24/2021 | Price change | $89,900-10%$53/sqft |
Source: WPMLS #1504298 Report a problem | ||
| 9/10/2021 | Price change | $99,900-2.5%$58/sqft |
Source: WPMLS #1504298 Report a problem | ||
| 8/20/2021 | Price change | $102,500-2.3%$60/sqft |
Source: WPMLS #1504298 Report a problem | ||
| 8/5/2021 | Price change | $104,900-4.5%$61/sqft |
Source: WPMLS #1504298 Report a problem | ||
| 6/4/2021 | Listed for sale | $109,900+10890%$64/sqft |
Source: WPMLS #1504298 Report a problem | ||
| 5/19/2017 | Listing removed | $795 |
Source: Eco Engineering Report a problem | ||
| 5/1/2017 | Listed for rent | $795 |
Source: Eco Engineering Report a problem | ||
| 9/3/2015 | Listing removed | $795 |
Source: Eco Engineering Inc. Report a problem | ||
| 8/9/2015 | Listed for rent | $795 |
Source: Zillow Rental Network Report a problem | ||
| 5/9/2015 | Listing removed | $795 |
Source: Eco Engineering Report a problem | ||
| 3/31/2015 | Price change | $795+6% |
Source: Eco Engineering, Inc Report a problem | ||
| 1/9/2015 | Listed for rent | $750 |
Source: Eco Engineering, Inc Report a problem | ||
| 1/3/1994 | Sold | $1,000$1/sqft |
Source: Public Record Report a problem | ||
Public tax history
| Year | Property taxes | Tax assessment |
|---|---|---|
| 2025 | $148 +6.8% | $6,000 |
| 2024 | $138 +387.1% | $6,000 |
| 2023 | $28 | $6,000 |
| 2022 | $28 | $6,000 |
| 2021 | $28 +2% | $6,000 |
| 2020 | $28 -2% | $6,000 |
| 2019 | $28 -79.1% | $6,000 |
| 2018 | $136 | $6,000 |
| 2017 | $136 +378.4% | $6,000 |
| 2016 | $28 -78.6% | $6,000 |
| 2015 | $133 | $6,000 |
| 2014 | -- | $6,000 |
| 2013 | -- | $6,000 +20% |
| 2012 | -- | $5,000 -84.3% |
| 2011 | -- | $31,900 |
| 2010 | -- | $31,900 |
| 2009 | -- | $31,900 |
| 2008 | -- | $31,900 |
| 2007 | -- | $31,900 |
| 2006 | -- | $31,900 |
| 2005 | -- | $31,900 |
| 2004 | -- | $31,900 |
| 2003 | -- | $31,900 |
| 2002 | -- | $31,900 |
Find assessor info on the county website
Monthly payment
Est. payment
Payment breakdown
Explore the cost of this home by adjusting the details. Changes won't be saved.Climate risks
Neighborhood: Hazelwood
Nearby schools
Schools provided by the listing agent
- District: Pittsburgh
Source: WPMLS. This data may not be complete. We recommend contacting the local school district to confirm school assignments for this home.

Similar homes
- $187,5004 bd3 ba2.1k sqft4821 Monongahela St, Pittsburgh, PA 15207For Sale
 MLS ID #1768944, Joshua Verbanets. WPMLS
 - $199,0004 bd1 ba1.5k sqft183 Marsden St, Pittsburgh, PA 15207For Sale
 MLS ID #1769016, Denise Serbin. WPMLS
 - $175,0004 bd1 ba1.6k sqft4229 Haldane St, Pittsburgh, PA 15207For Sale
 MLS ID #1752615, Diane McConaghy. WPMLS
 - $189,9002 bd1 ba1.1k sqft314 Renova St, Pittsburgh, PA 15207For Sale
 MLS ID #1762280, Blair Kossis. WPMLS
