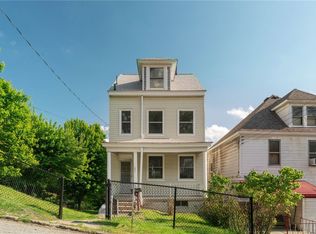
Great location to access all that makes Pittsburgh great and ready for personal updates, this classic brick 4 square sits on a double lot with 3 floors of living space and has the potential of 6 bedrooms, or an owners suite on the 3rd floor. The unfinished basement's ceiling height is good for it to become a finished space in the future. As you enter from the front porch there is a foyer with open stair case and access to basement, both the living room and dining are large with have modern ceiling fans. Off of the galley kitchen, with farmhouse sink, there is a mud room that functions as additional pantry space and access to first floor 1/2 bath. From there is access through sliding glass doors to the oversized multi layer deck and fenced in back yard. With the double wide lot the side yard can be utilized to for additional out door space like a patio. The second floor consists of 3 ample sized bedrooms, full bath, and a smaller room currently used as walk in closet but is large enough for an office, nursery, or additional bedroom. Moving up the the third floor where there are 2 large bedrooms that could be converted into a primary suite. The high efficiency HVAC system with central air was installed in 2019, and with the updated windows help cut on utility costs. Commute in minutes to downtown through the Liberty Tunnel by just taking Crane Ave. Take the T on any game day, or events, to downtown for fun because the T stop is only 2 blocks way. Also right up the street are restaurants and plenty of social spots in Beechview that can be walked easily. Access the 376 parkway by taking Crane Ave to Banksville Rd or Saw Mill Run Blvd. This property is ready for the first time home buyer, someone looking to update and personalize a home, or even a renovator looking for a great project. Not to mention, Location! Location! Location!
For sale
Price cut: $5K (9/28)
$229,900
1335 Beechview Ave, Pittsburgh, PA 15216
5beds
2,124sqft
Single Family Residence
Built in 1920
6,899 Square Feet Lot
$227,900 Zestimate®
$108/sqft
$-- HOA
What's special
Modern ceiling fansUpdated windowsDouble lotFoyer with open staircase
- 44 days
- 558
- 75
Zillow last checked:
Listing updated:
Listed by:
Daniel Harris 412-521-1000,
RE/MAX REALTY BROKERS 412-521-1000
Source: WPMLS,MLS#: 1771391 Originating MLS: West Penn Multi-List
Originating MLS: West Penn Multi-ListFacts & features
Interior
Bedrooms & bathrooms
- Bedrooms: 5
- Bathrooms: 2
- Full bathrooms: 1
- 1/2 bathrooms: 1
Primary bedroom
- Level: Upper
- Dimensions: 13x13
Bedroom 2
- Level: Upper
- Dimensions: 13x11
Bedroom 3
- Level: Upper
- Dimensions: 12x9
Bedroom 4
- Level: Upper
- Dimensions: 9x9
Bonus room
- Level: Upper
- Dimensions: 19x14
Bonus room
- Level: Upper
- Dimensions: 18x15
Dining room
- Level: Main
- Dimensions: 15x16
Entry foyer
- Level: Main
- Dimensions: 21x9
Kitchen
- Level: Main
- Dimensions: 12x9
Laundry
- Level: Lower
- Dimensions: 9x12
Living room
- Level: Main
- Dimensions: 16x13
Heating
- Forced Air, Gas
Cooling
- Central Air
Features
- Flooring: Carpet, Laminate, Tile
- Basement: Unfinished,Walk-Up Access
- Number of fireplaces: 1
- Fireplace features: Decorative
Interior area
- Total structure area: 2,124
- Total interior livable area: 2,124 sqft
Property
Parking
- Parking features: On Street
- Has uncovered spaces: Yes
Features
- Levels: Three Or More
- Stories: 3
- Pool features: None
Lot
- Size: 6,899 Square Feet
- Dimensions: 0.1584
Details
- Parcel number: 0016P00277000000
Construction
Type & style
- Home type: SingleFamily
- Architectural style: Colonial,Three Story
- Property subtype: Single Family Residence
Materials
- Brick
- Roof: Asphalt
Condition
- Resale
- Year built: 1920
Utilities & green energy
- Sewer: Public Sewer
- Water: Public
Community & HOA
Community
- Features: Public Transportation
Location
- Region: Pittsburgh
Financial & listing details
- Price per square foot: $108/sqft
- Tax assessed value: $88,600
- Annual tax amount: $2,335
- Date on market: 8/26/2026
Estimated market value
$227,900
$217,000 - $239,000
$2,161/mo
Price history
| Date | Event | Price |
|---|---|---|
| 9/28/2026 | Price change | $229,900-2.1%$108/sqft |
Source:  WPMLS #1771391 Report a problem WPMLS #1771391 Report a problem | ||
| 9/16/2026 | Price change | $234,900-2.1%$111/sqft |
Source: WPMLS #1771391 Report a problem | ||
| 9/2/2026 | Price change | $239,900-4%$113/sqft |
Source: WPMLS #1771391 Report a problem | ||
| 8/26/2026 | Listed for sale | $249,900+42.9%$118/sqft |
Source: WPMLS #1771391 Report a problem | ||
| 4/13/2021 | Listing removed | -- |
Source: Zillow Rental Manager Report a problem | ||
| 4/12/2021 | Listed for rent | $1,400$1/sqft |
Source: Zillow Rental Manager Report a problem | ||
| 8/4/2020 | Listing removed | $174,900$82/sqft |
Source: BERKSHIRE HATHAWAY THE PREFERRED REALTY #1451791 Report a problem | ||
| 8/4/2020 | Listed for sale | $174,900+1.4%$82/sqft |
Source: BERKSHIRE HATHAWAY THE PREFERRED REALTY #1451791 Report a problem | ||
| 7/31/2020 | Sold | $172,500-1.4%$81/sqft |
Source: WPMLS #1451791 Report a problem | ||
| 6/20/2020 | Pending sale | $174,900$82/sqft |
Source: BERKSHIRE HATHAWAY THE PREFERRED REALTY #1451791 Report a problem | ||
| 6/18/2020 | Listed for sale | $174,900+45.8%$82/sqft |
Source: BERKSHIRE HATHAWAY THE PREFERRED REALTY #1451791 Report a problem | ||
| 5/20/2016 | Sold | $120,000+0.1%$56/sqft |
Source: WPMLS #1212754 Report a problem | ||
| 3/17/2016 | Listed for sale | $119,900$56/sqft |
Source: Keller Williams Realty #1212754 Report a problem | ||
Public tax history
| Year | Property taxes | Tax assessment |
|---|---|---|
| 2025 | $2,181 +6.8% | $88,600 |
| 2024 | $2,041 +387.1% | $88,600 |
| 2023 | $419 | $88,600 |
| 2022 | $419 | $88,600 |
| 2021 | $419 +28.1% | $88,600 +25.5% |
| 2020 | $327 -2% | $70,600 |
| 2019 | $334 -79.1% | $70,600 |
| 2018 | $1,598 | $70,600 |
| 2017 | $1,598 +378.4% | $70,600 |
| 2016 | $334 -83% | $70,600 -20.3% |
| 2015 | $1,961 | $88,600 |
| 2014 | -- | $88,600 +20.4% |
| 2013 | -- | $73,600 +77.3% |
| 2012 | -- | $41,500 |
| 2011 | -- | $41,500 |
| 2010 | -- | $41,500 |
| 2009 | -- | $41,500 |
| 2008 | -- | $41,500 |
| 2007 | -- | $41,500 |
| 2006 | -- | $41,500 |
| 2005 | -- | $41,500 |
| 2004 | -- | $41,500 -26.5% |
| 2003 | -- | $56,500 |
| 2002 | -- | $56,500 |
Find assessor info on the county website
Monthly payment
Est. payment
Payment breakdown
Explore the cost of this home by adjusting the details. Changes won't be saved.Climate risks
Neighborhood: Beechview
Nearby schools
Schools provided by the listing agent
- District: Pittsburgh
Source: WPMLS. This data may not be complete. We recommend contacting the local school district to confirm school assignments for this home.
Similar homes
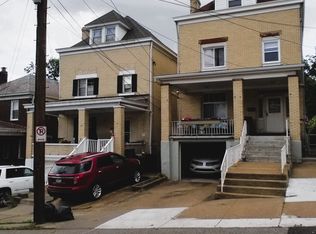
- $185,0002 bd3 ba1.1k sqft1599 Fallowfield Ave, Pittsburgh, PA 15216For Sale
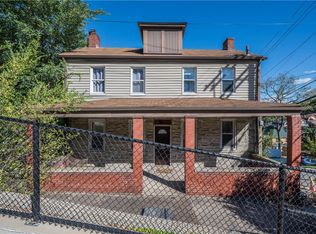 MLS ID #1776499, Ty Allen. WPMLS
 - $204,9005 bd2 ba1.9k sqft101 Craighead St, Pittsburgh, PA 15211For Sale
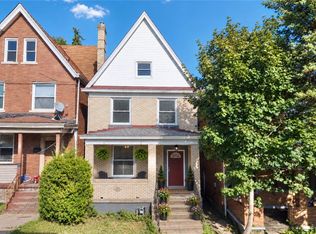 MLS ID #1774486, Greg Panza. WPMLS
 - $225,0003 bd1 ba1.2k sqft1315 Mississippi Ave, Pittsburgh, PA 15216For Sale
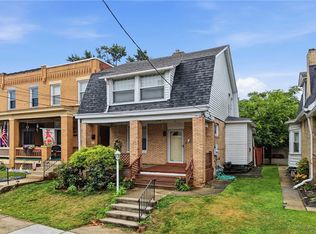 MLS ID #1767415, Kaedi Knepshield. WPMLS
 - $239,0004 bd1 ba1.8k sqft1037 Haller St, Pittsburgh, PA 15212For Sale
 MLS ID #1754225, Meghan Heckmann. WPMLS
